The Beehive & Bee Equipment Patent Archive

The patented pursuit of the perfect hive

Movable frame

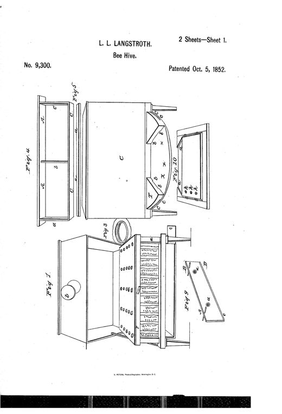
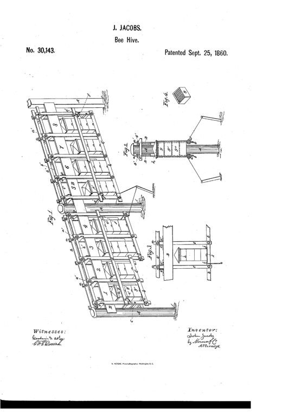
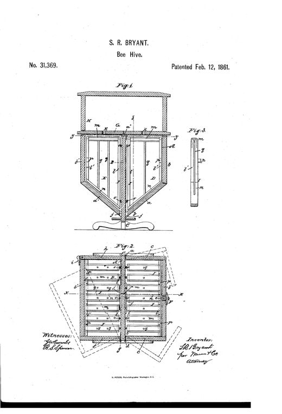
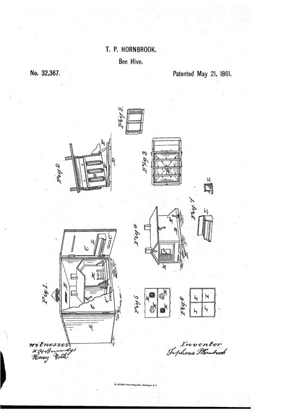
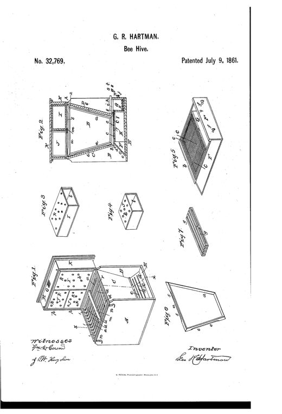
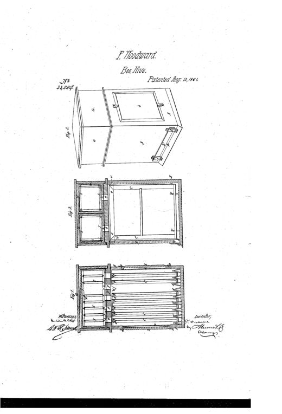
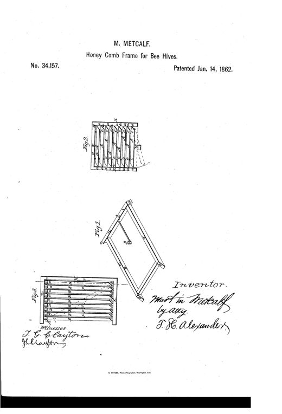
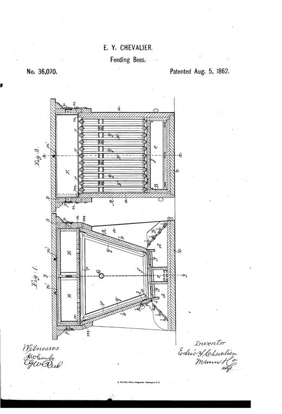
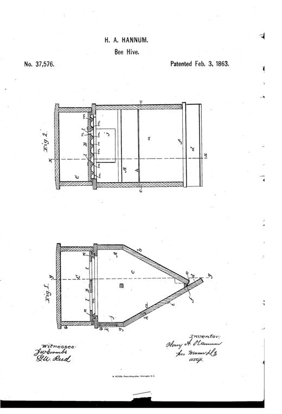
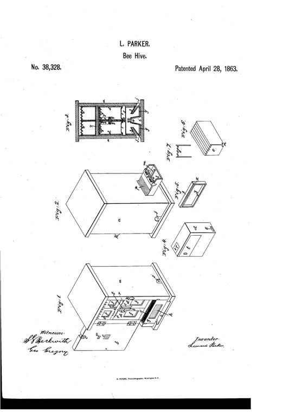
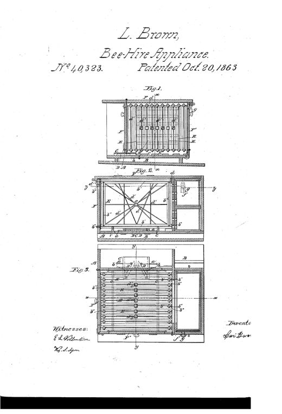
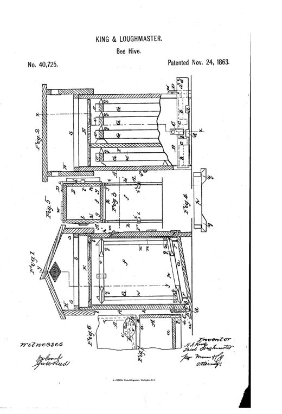
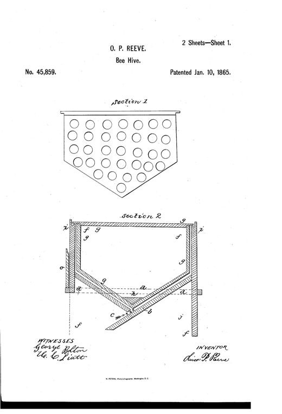
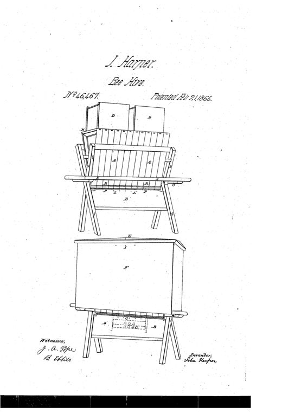
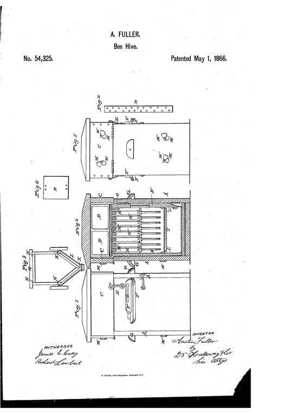
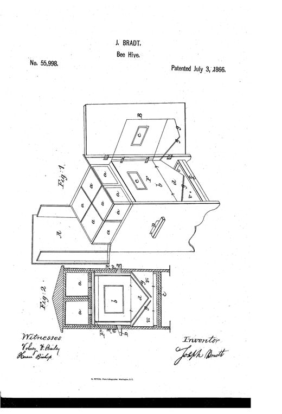
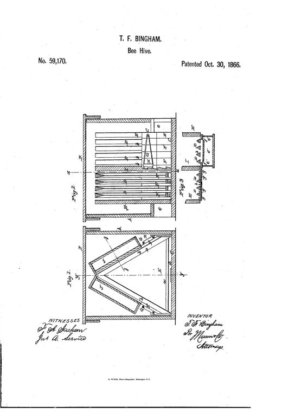
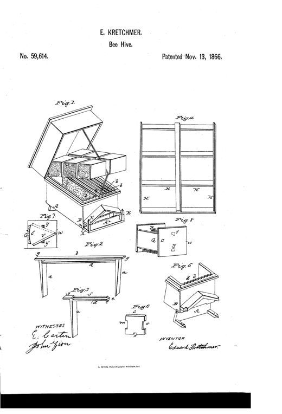
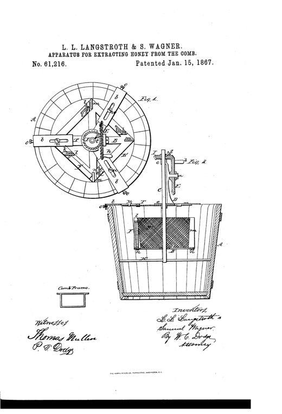
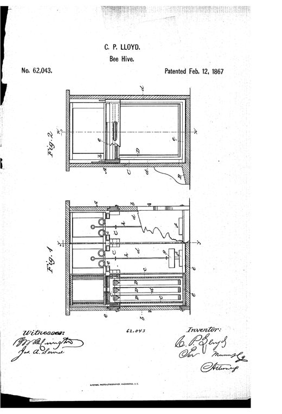
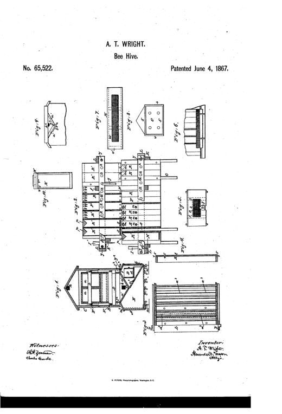
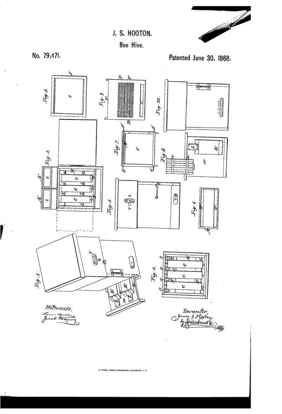
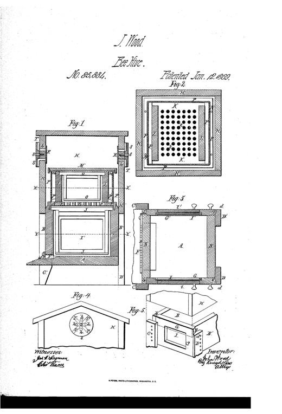
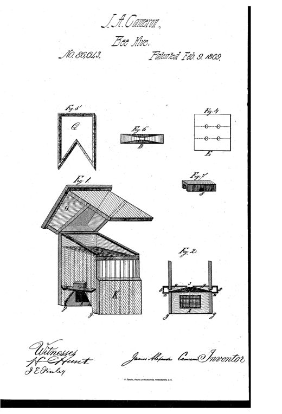
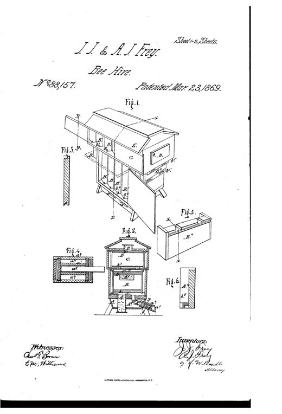
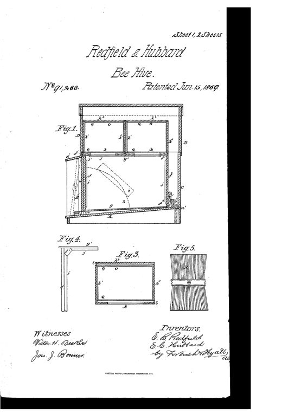
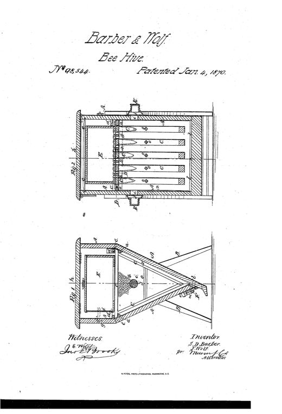
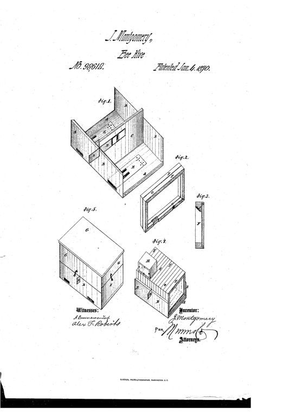
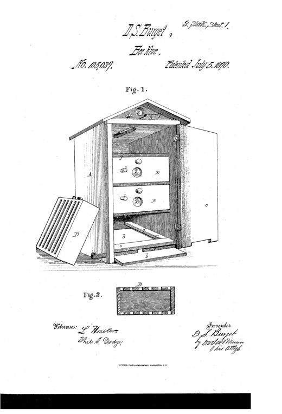
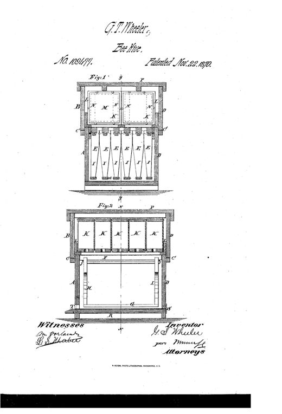
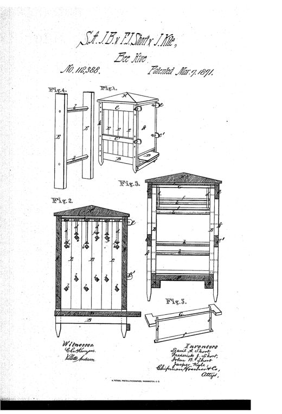
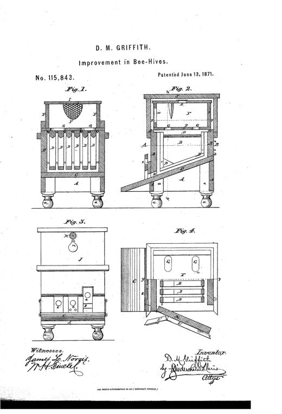
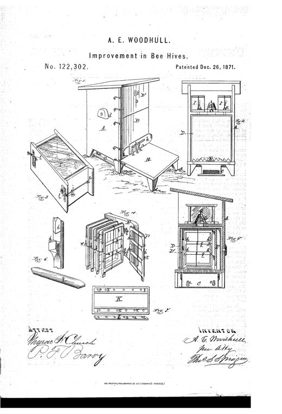
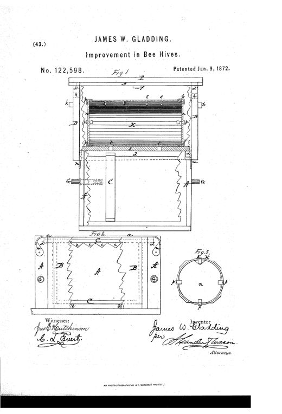
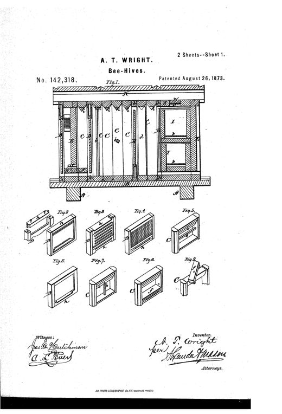
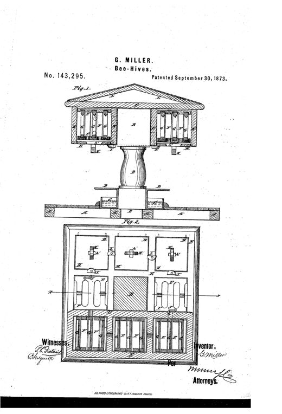
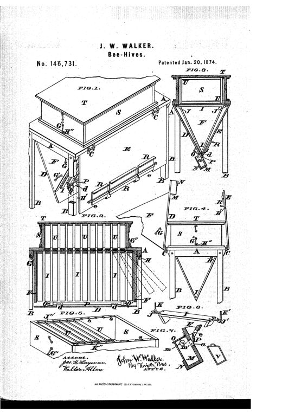
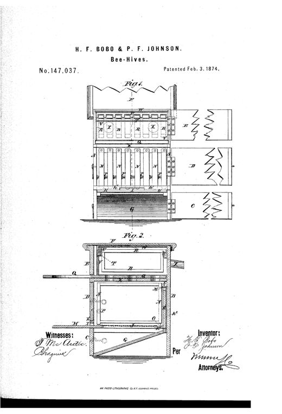
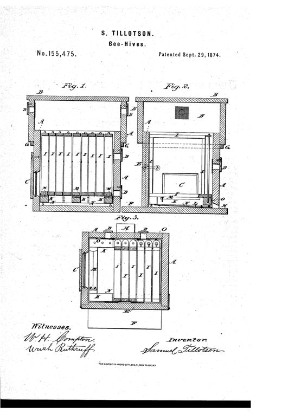
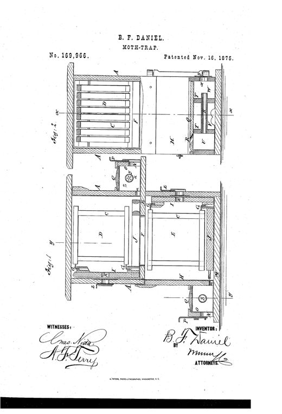
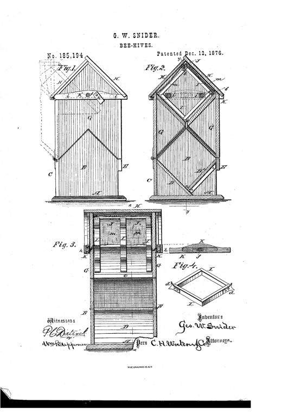
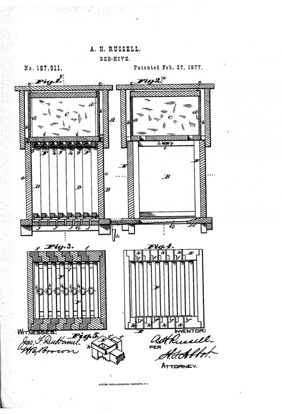
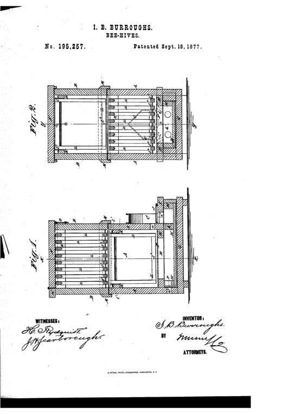
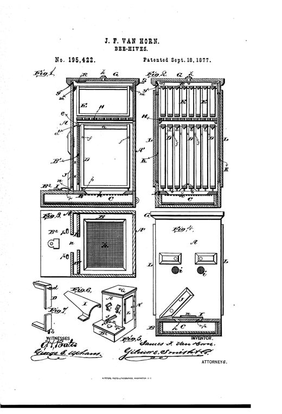
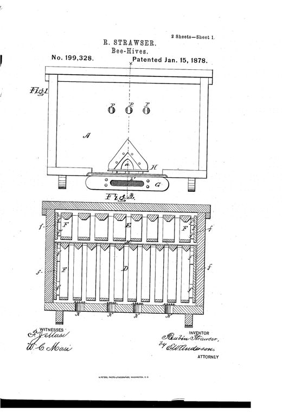
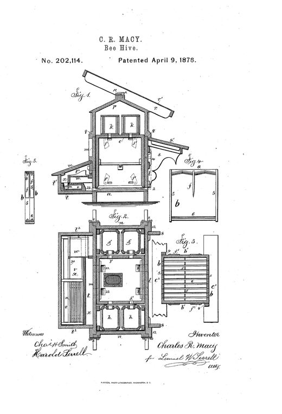
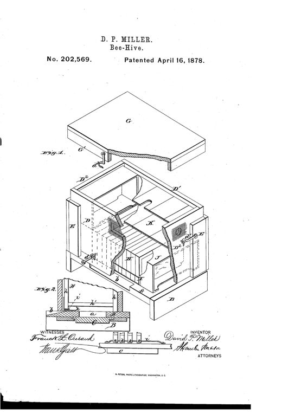
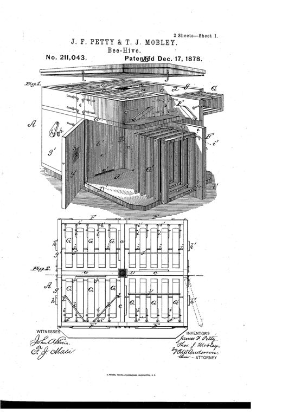
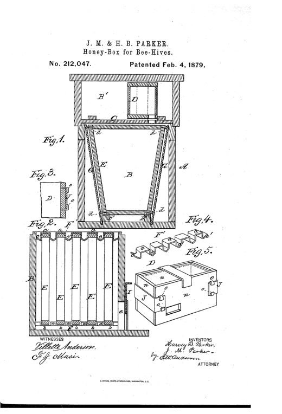
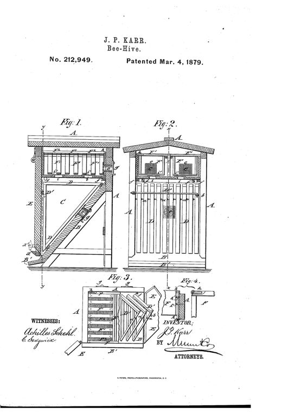
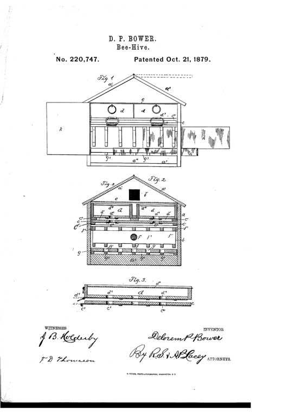
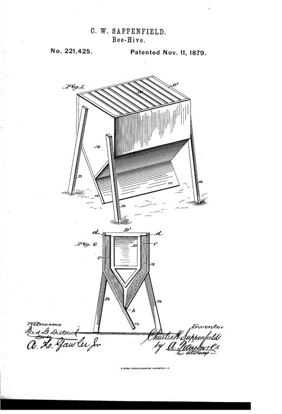
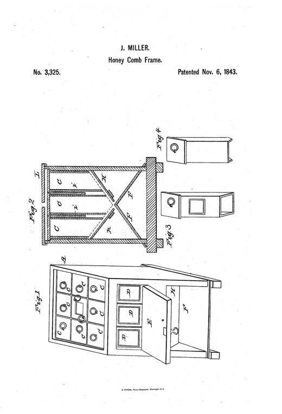
Line drawing of a rectangular wooden beehive with its top removed, showing rows of hanging comb-cell boxes inside, a hinged front door, and two smaller perspective details of individual suspended cell units with ring pulls.Honey Comb Frame.Joseph Miller · November 6, 1843Exploded technical drawing of a wooden beehive box showing removable comb frames, a hinged door with rows of round ventilation holes, and a shallow honey chamber fitted above the brood combs.BEEHIVE.Lorenzo L. Langstroth · October 5, 1852Patent drawing showing an angled perspective of a multi-tiered wooden bee hive stand with numbered stacked frames and hive sections, alongside smaller cross-sectional detail views of the joists, cross pieces, and a single cubic hive section.BEEHIVEJohn Jacobs · September 25, 1860Patent drawing of a wooden double beehive shown in vertical and horizontal section, with hinged comb frames swinging from a central partition above sloped double bottoms, plus a detail of a single V-topped comb frame with a vertical guide strip.Bee HiveS. R. Bryant · February 12, 1861Patent drawing showing a wooden beehive with hinged door open to reveal comb frames inside an outer protective case, plus detail views of the feeding box, honey boxes, comb frame, and ventilator floor.Beehive.Triphena P. Hornbrook · May 21, 1861Patent drawing showing an exploded perspective of a beehive with trapezoidal comb frames, a sliding miller/feed drawer with wire gauze cover, honey boxes with glass sides, and a top case, labeled with reference letters throughout.BEEHIVE.George R. Hartman · July 9, 1861Patent drawing showing a wooden beehive box in perspective with a hinged lid and glass inspection window, plus two cross-section views revealing rows of narrow triangular comb frames held by V-shaped wire stops inside the case.BEEHIVEFerdinand Woodward · August 13, 1861Patent drawing showing a diamond-shaped beveled bee-hive frame (Fig. 1), a plan view of several such frames arranged side by side in a rectangular hive box (Fig. 2), and a side view of the frames stacked with beveled feet (Fig. 3), alongside the inventor's signature and witnesses.Honey Comb Frame for Bee Hives.Martin Metcalf · January 14, 1862Patent drawing showing two vertical sections of a wooden bee-hive: Fig. 2 depicts a top view with parallel slatted comb-frames and side ventilator boxes, while Fig. 1 shows a front cross-section with a triangular internal frame, side honey boxes, and a lower feed drawer with labeled parts.IMPROVEMENT IN BEE-HIVESEdward Y. Chevalier · August 5, 1862Two technical line drawings of a wooden beehive, one showing a side vertical section with an inclined alighting board and entrance, and the other showing an internal cutaway with parallel V-shaped comb bars and cleats supporting a removable top cover.IMPROVEMENT IN BEE-HIVESHenry A. Hannum · February 3, 1863Patent drawing sheet showing seven labeled figures of a wooden beehive, including exterior perspective views with sliding doors, an interior sectional view revealing the miller-trap and brood chambers, a removable brood-comb frame, and a corrugated-top surplus-honey box.IMPROVEMENT IN BEE-HIVES.Leonard Parker · April 28, 1863Patent drawing of a wooden bee-hive with three sectional views showing rows of movable diamond-shaped frames, hinged entrance shutters, and a round ventilating button on the side.IMPROVEMENT IN BEE-HIVESLevi Brown · October 20, 1863Patent line drawings of a wooden bee hive showing the body with inclined floor and front entrances, internal movable frames, a honey-board, ventilation slide, and a peaked cap, labeled with reference letters across seven figures.IMPROVEMENT IN BEE-HIVESH. A. King and Jacob Loughmaster · November 24, 1863Patent drawing of a wooden beehive showing a perforated front panel with comb-guide holes, an internal cross-section with inclined bottom planes and moth apartment, and a perspective view of the assembled hive with a peaked super on top, surplus honey-boxes, and an entrance door at the base.IMPROVEMENT IN BEE-HIVESOliver P. Reeve · January 10, 1865Patent drawing of a wooden beehive showing a bank of triangular comb-bearer frames mounted on an X-shaped trestle stand, with two honey boxes on top, and below it a separate hinged-roof house covering a similar stand.IMPROVEMENT IN BEE-HIVES.John Harper · February 21, 1865Patent drawing showing a wooden bee-hive with a front elevation, a cutaway side section revealing suspended frames and sloping funnel-shaped sides, a small perforated honey-board, and a detached perforated slide plate labeled Fig. 4.IMPROVEMENT IN BEE-HIVESAustin Fuller · May 1, 1866Patent drawing of a wooden bee-hive shown in perspective with its hinged top and front door open, revealing stacked honey boxes and a central brood chamber with comb frames, alongside a vertical cross-section labeled with interior parts.IMPROVEMENT IN BEE-HIVESJoseph Bradt · July 3, 1866Patent drawing of a wooden beehive box showing triangular comb-frames arranged inside a rectangular case, with end views of the frame guides and clamp bar, and a cross-sectional triangular frame detail with hatched wood sections.IMPROVEMENT IN BEE-HIVEST. F. Bingham · October 30, 1866Patent drawing sheet showing an open wooden beehive with lifted lid revealing comb sections and a slatted moth-trap floor, alongside detail views of a comb-holder frame, a sliding swarming-guard block, and a reversible entrance-protector with swinging bars.IMPROVEMENT IN BEE-HIVESEdward Kretchmer · November 13, 1866Patent drawing showing a circular top-view gear-driven rotating frame (Fig. 1) above a side-section view (Fig. 2) of a barrel-shaped tub containing a wire-gauze comb holder suspended from a central spindle, with a simple rectangular comb frame shown separately below.IMPROVED APPARATUS FOR EXTRACTING HONEY FROM THE COMBL. L. Langstroth and S. Wagner · January 15, 1867Patent drawing of a sectional beehive showing two cross-section views (Fig. 1 and Fig. 2) with a wooden outer case containing multiple glass-sided boxes fitted with hanging comb-frames, slide openings, and connecting rods, plus an alighting board at the base.IMPROVEMENT IN BEE-HIVES.C. P. Lloyd · February 12, 1867Patent drawing showing a sectional wooden bee-hive with stacked exterior boxes, internal clamped honey and brood frames, a feed-box with floats, and ventilating screen details across ten numbered figures.IMPROVEMENT IN BEE-HIVESA. T. Wright · June 4, 1867Patent drawing of a wooden beehive with hinged sides, a bottom drawer, comb-racks, glass-windowed honey-caps, and a ventilation board, shown in multiple perspective and sectional figures.IMPROVEMENT IN BEE-HIVESJames S. Hooton · June 30, 1868Patent drawing sheet showing five figures of a wooden beehive: a vertical cross-section revealing stacked working and breeding chambers with frames, a horizontal section with a perforated floor of round holes, a horizontal section of the breeding-chamber with doors and a hinged panel, a gable-end elevation with a circular rotating ventilator register, and a perspective view of the hive with the upper housing lifted to expose the breeding-chamber doors.IMPROVEMENT IN BEE-HIVES.John Wood · January 12, 1869A wooden bee hive with a peaked, hinge-free removable cap, vertical slatted sides, an angled roof section, and a small ledge or alighting board at the base, shown in perspective with labeled parts including the cap (O) and body (A).IMPROVEMENT IN BEE-HIVES.James Alexander Cameron · February 9, 1869Patent drawing of a wooden beehive with a peaked roof, showing an exploded perspective of the bee-chamber with sliding frames, a honey-cap above, and side ventilator slats, alongside smaller detail views of the moth-chamber tubes, sliding ventilator boxes, and bee-entrance slide.IMPROVEMENT IN BEE-HIVESJ. J. Frey and A. J. Frey · March 23, 1869Patent drawing of a wooden beehive showing a cross-sectional elevation with stacked comb-frame sections, glass-ended honey boxes on top, and a detailed corner view of a frame with a cut-away guide bead for bee passage.IMPROVEMENT IN BEE-HIVEEdmund B. Redfield and E. C. Hubbard · June 15, 1869Two technical drawings of a wooden bee-hive: Fig. 1 shows a triangular cross-section with hanging frames converging to a bottom entrance slot, and Fig. 2 shows a longitudinal section with a rectangular honey-box on top and rows of frames with numbered labels below.IMPROVEMENT IN BEE-HIVESSylvester D. Barber and James Wolf · January 4, 1870Patent drawing showing an exploded perspective of a wooden beehive with labeled side boards, a central partition, glass-paned frames, a metallic entrance plate, and a removable cap, alongside a smaller cross-section detail of a single frame and a complete assembled hive view.IMPROVEMENT IN BEE-HIVESJohn Montgomery · January 4, 1870A wooden beehive shaped like a small house with a peaked, removable top chamber, a hinged front door, stacked drawers holding comb-frames visible through small glass windows, and a sliding bottom board forming a landing platform for bees.IMPROVEMENT IN BEE-HIVESDavid S. Burget · July 5, 1870Patent drawing showing two stacked vertical sections of a wooden bee-hive: the upper section (Fig. 1) with paired glass-fronted honey boxes and hanging tapered comb-frames below, and the lower section (Fig. 2) showing a row of five honey boxes above an open brood chamber with a hinged floor and bee entrance.IMPROVEMENT IN BEE-HIVESGeorge T. Wheeler · November 22, 1870Patent drawing of a peaked-roof wooden bee-hive shown in perspective and in cross-section, revealing internal comb-frames hanging with small triangular guides and a separate honey-frame assembly above.IMPROVEMENT IN BEE-HIVES.Samuel Archabald Short, Fredrick Jackson Short, John Bunion Short, and Jasper Kile · March 7, 1871Four patent line drawings of a wooden beehive on ball feet, showing a front cross-section with hanging comb frames, a side sectional view with an inclined bottom board and honey-cap, a front elevation with ventilation holes, and a horizontal section with a partly opened side door revealing the comb frames inside.IMPROVEMENT IN BEE-HIVES.Daniel M. Griffith · June 13, 1871Patent drawing sheet showing a wooden bee-hive with peaked roof, hinged front doors, an internal honeycomb frame assembly, a glass-sided honey box, a conical ventilator valve, and a hinged front platform, all labeled with reference letters A through M across seven numbered figures.IMPROVEMENT IN BEE-HIVES.Alonzo E. Woodhull · December 26, 1871Patent drawing showing a wooden bee-hive in cross-section with a slatted movable-frame brood chamber above a lower open compartment, plus a top-down view of the hive body and a separate round tubular honey box with end caps.IMPROVEMENT IN BEE-HIVESJames W. Gladding · January 9, 1872Patent drawing sheet showing a sectioned bee-hive with beveled comb-frames, reversible bars, screens, and a feed-box frame, plus isometric detail views of individual hive components labeled Fig.1 through Fig.19.IMPROVEMENT IN BEE-HIVESAllen T. Wright · August 26, 1873Patent drawing of a post-mounted 'cottage' beehive: Fig. 1 shows a vertical cross-section with a gabled roof, multi-cell chamber holding removable frames, a carved central post, and a base with a surrounding water trough; Fig. 2 shows the underside of the upper chamber divided into nine cells with frames, plates, and hooks.IMPROVEMENT IN BEE-HIVES.George Miller · September 30, 1873Patent drawing sheet showing a wooden triangular-prism bee-hive in perspective and sectional views, with labeled parts including the brood-chamber sides D and E, swinging triangular comb-frames I on pivots J and J', a surplus honey box S with frames U on top, and a small moth-trap M with glass panel N mounted beneath the hive's sloped bottom.IMPROVEMENT IN BEE-HIVESJohn W. Walker · January 20, 1874Patent drawing of a wooden bee-hive with front doors open showing rows of hinged comb-frames, a honey-box above with glass panels, and a sliding bottom with wire gauze below.IMPROVEMENT IN BEE-HIVES.Hyram F. Bobo and Phillip F. Johnson · February 3, 1874Patent drawing of a wooden bee-hive box shown in three views, revealing rows of vertical honey-frames held by a hinged three-part frame with support brackets, a side window, and a bottom platform for bee entry.IMPROVEMENT IN BEE-HIVESSamuel Tillotson · September 29, 1874Two stacked cross-section drawings of a wooden bee-hive box showing internal partitions, honey-frames labeled C and D, sliding doors, and a separate moth-trap chamber with labeled compartments U, V, W and connecting tube S, with hand-signed inventor and witness signatures below.IMPROVEMENT IN MOTH-TRAPS.Benjamin Franklin Daniel · November 16, 1875Patent drawing of a peaked wooden beehive showing side elevation, cross-sections revealing internal diamond-shaped frames arranged in an X pattern, and a detail of a single diamond frame with pronged feet.IMPROVEMENT IN BEE-HIVESGeorge W. Snider · December 12, 1876Patent drawing of a wooden bee-hive shown in cross-section with a glass-sided honey box in the top cover and a row of vertical interlocking comb-frames in the lower body, alongside detail views of the frames' top and bottom edges and a small perspective sketch of a corner joint with tongue and socket.IMPROVEMENT IN BEE-HIVESAlbert H. Russell · February 27, 1877Two technical line drawings show cross-section views of a wooden bee-hive with internal movable comb-frames, a lower brood section, an upper section, and a sliding drawer beneath a slotted platform near the entrance, all labeled with reference letters.IMPROVEMENT IN BEE-HIVESIsham Berry Burroughs · September 18, 1877Patent drawing showing four sectional views of a wooden beehive with removable frames, a perforated honey-board, sliding bottom with alighting board, glass observation windows, and small perspective details of the frame hardware and wax-cutter.IMPROVEMENT IN BEE-HIVES.James F. Van Horn · September 18, 1877Patent drawing of a wooden bee-hive showing a front elevation with an entrance platform and miller-box below, a longitudinal section with rows of comb-frames labeled D and E, a cross-section detailing the miller trap and bee-perch, and a perspective view of an end comb-frame with a separated back wall.IMPROVEMENT IN BEE-HIVESRubin Strawser · January 15, 1878Patent drawing showing a peaked-roof wooden beehive in vertical and plan sections, with labeled interior frames, honey-boxes, a feeding trough, and a separate detailed frame with zigzag cross-bars and a central tongue.IMPROVEMENT IN BEE-HIVESCharles R. Macy · April 9, 1878An exploded perspective drawing of a wooden beehive showing a flat lid with a rim lifting off a rectangular body, revealing internal comb-frames, honey boxes, and a division board, with a smaller detail drawing below showing the frame foot and base strip.IMPROVEMENT IN BEE-HIVES.David P. Miller · April 16, 1878Exploded perspective drawing of a wooden multi-compartment beehive with a double-pitched roof, hinged doors with gauze vents, rows of hanging comb frames, and a central ventilating shaft, accompanied by sectional drawings showing the internal frame layout.IMPROVEMENT IN BEE-HIVESJames F. Petty and Thomas J. Mobley · December 17, 1878Patent drawing showing a sectioned wooden beehive with a brood chamber holding trapezoidal comb frames and an upper glass-sided honey box, plus detail views of the metal U-shaped clamps and guide strips used to hold the box together.Honey-Box for Bee-HivesJeremiah M. Parker and Harvey B. Parker · February 4, 1879Patent drawing of a wooden bee-hive showing a front elevation and cross-section with a peaked roof, a honey-box compartment with glass-covered frames at top, hinged triangular brood-chamber frames below forming an inclined floor, and swinging front and side doors with a diamond-shaped entrance slat.IMPROVEMENT IN BEE-HIVESJames Power Karr · March 4, 1879Patent drawing of a wooden beehive with a gable roof, showing a front elevation with open doors revealing internal drawers and comb frames, a cross-section detailing the layered chambers and perforated false bottom, and a separate detail view of a sliding comb-rack drawer.IMPROVEMENT IN BEE-HIVESDelorem P. Bower · October 21, 1879Patent drawing of a wooden bee-hive on splayed legs with a tapered wedge-shaped base, an alighting board leading to a bee entrance, and a cutaway section showing the plaster lining and hanging comb-frames inside.IMPROVEMENT IN BEE-HIVESCharles W. Sappenfield · November 11, 1879