IMPROVEMENT IN BEE-HIVES.
Twelve triangular frames on a sawhorse, thirteen years after Langstroth solved it
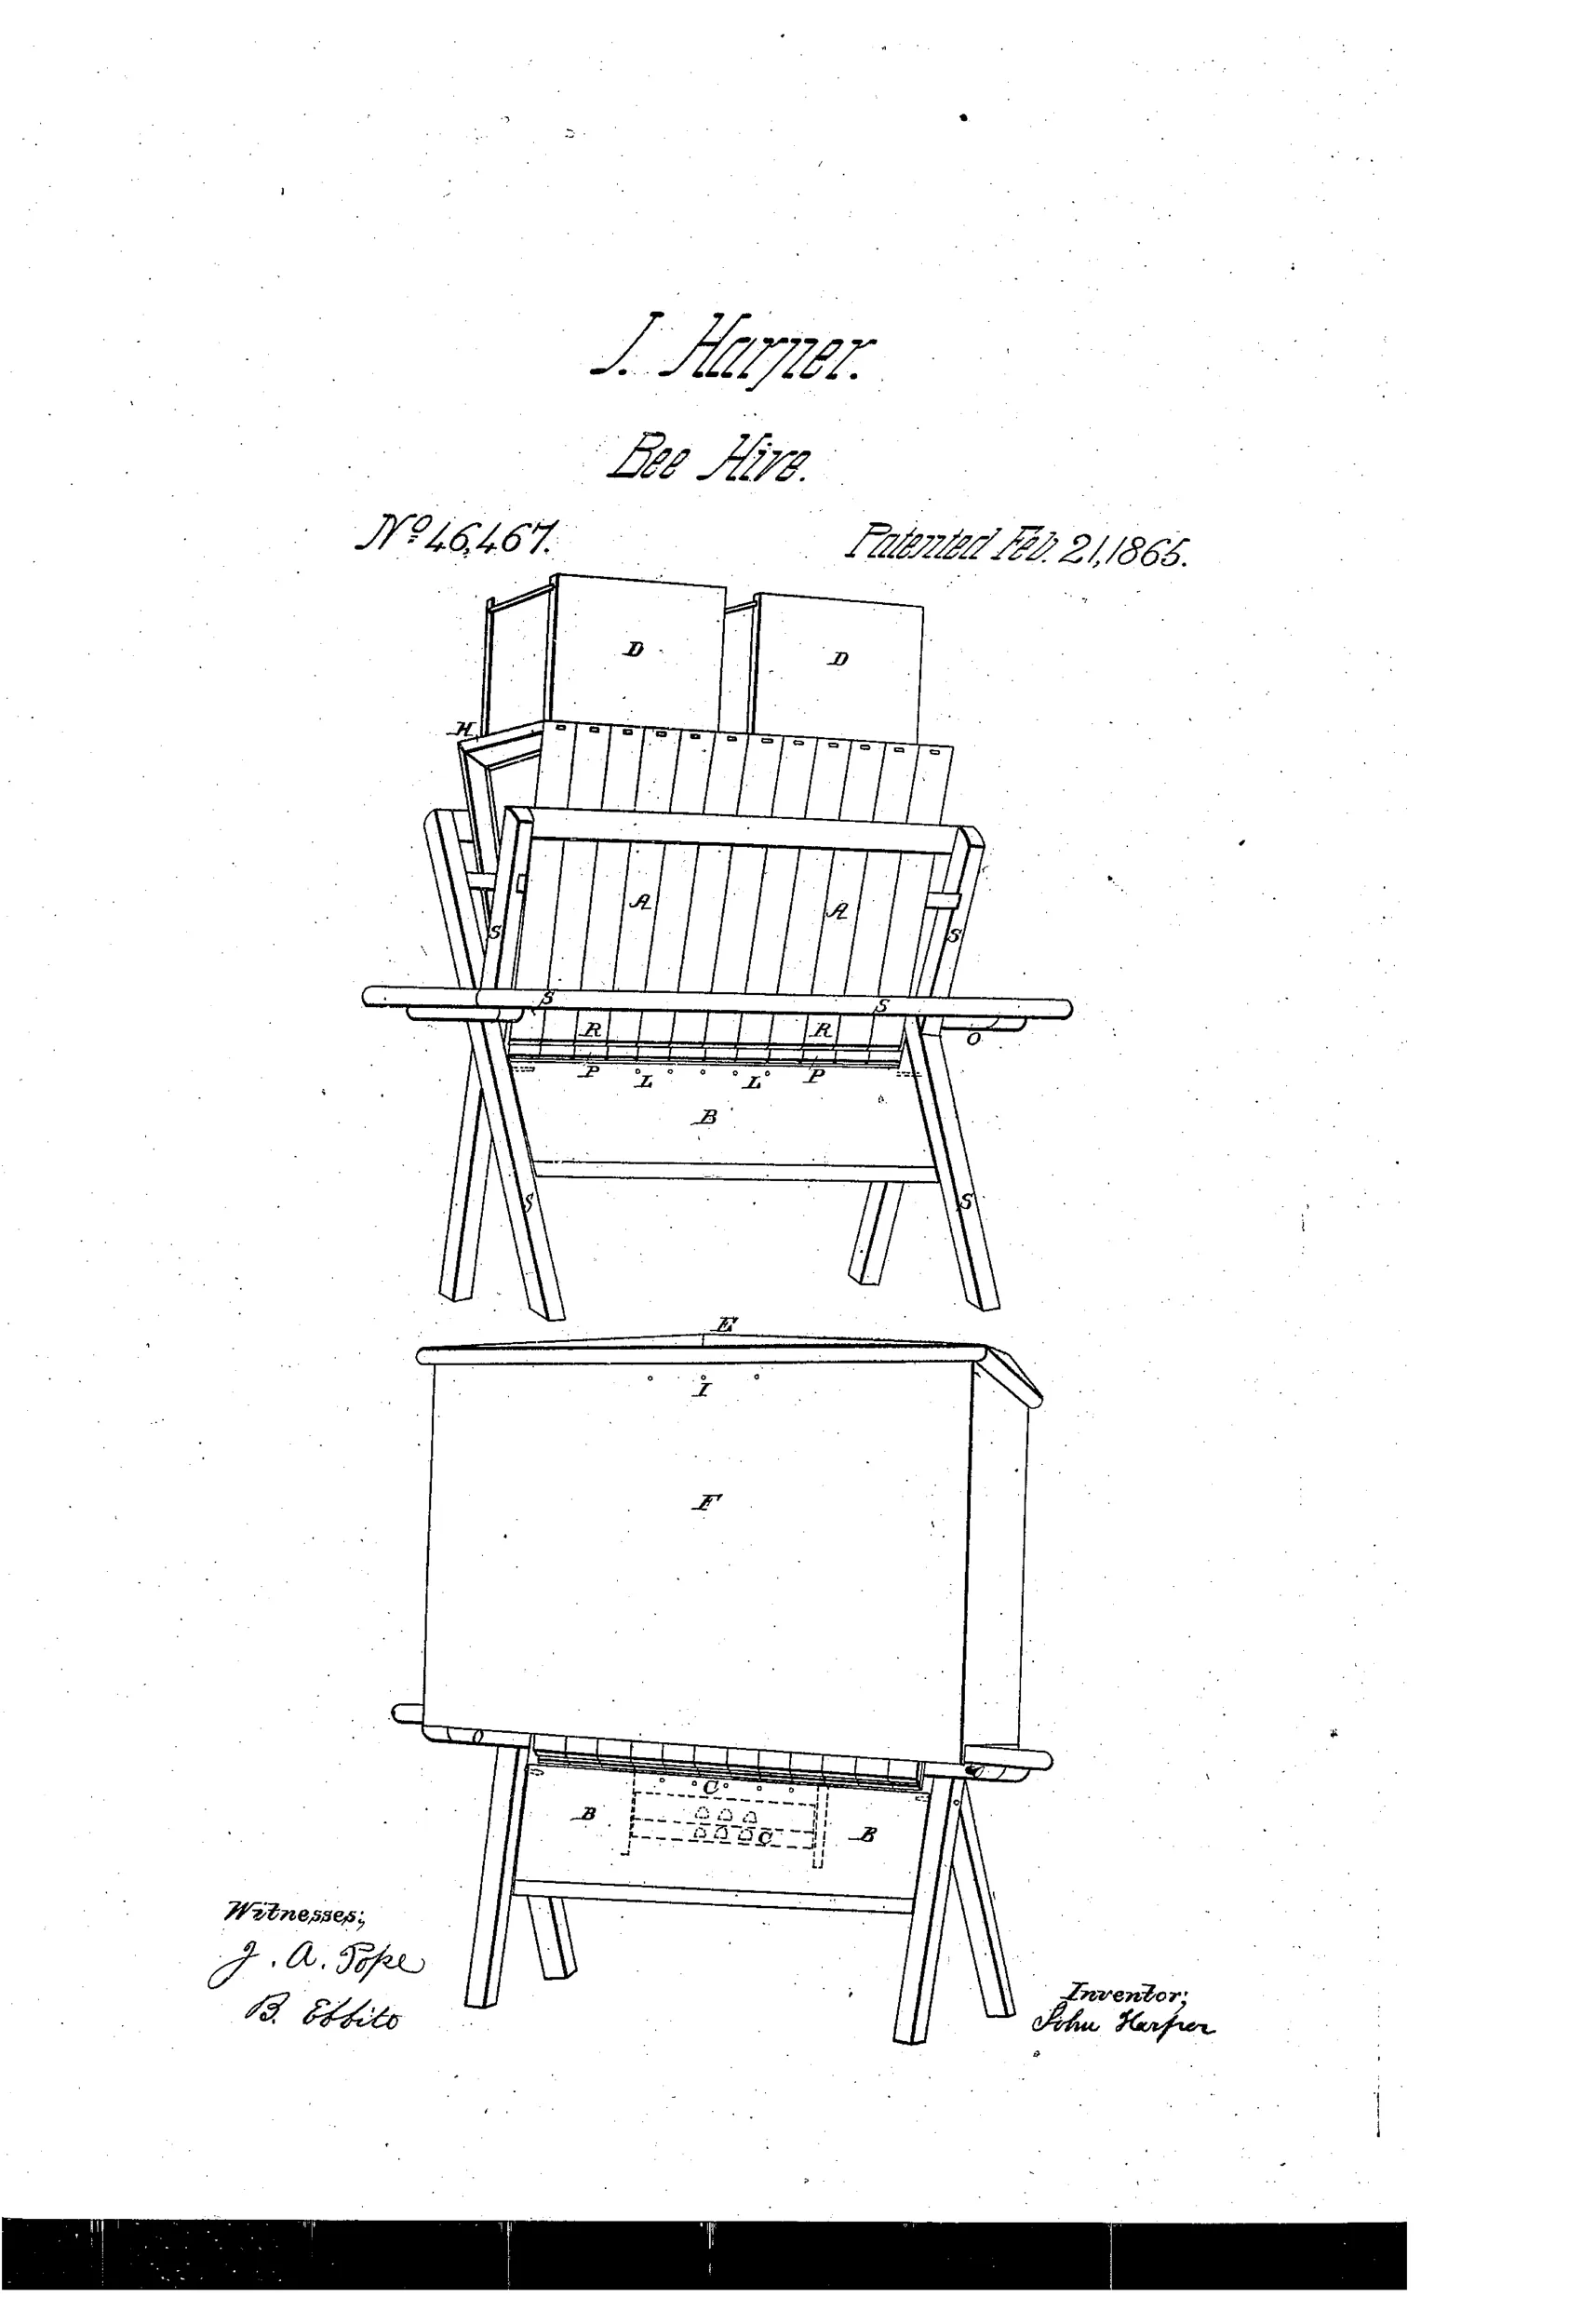
A wooden trestle-mounted beehive with comb-bearer frames.
⬡ How it works
The comb-bearer is built from twelve isosceles-triangle frames set vertically side by side in a stand, with the two outer frames glazed with window glass. Below the comb-bearer hangs a falling lighting-board that closes the bottom except for five small holes, and a sliding board covers those holes at will. Honey-boxes fit on top of the comb-bearer, and a hinged-roof house covers the whole assembly, resting on cross-pieces atop the trestle legs, with three small ventilation holes under the roof.
⬡ What was claimed
“The arrangement of the comb-bearers A, stand S, lighting-board B, and house E F, when constructed substantially as described, and for the purposes set forth.”
In plain English: The claim covers the specific combination of the triangular comb-bearer frames, the supporting stand, the sliding lighting-board, and the hinged-roof house as described.
⬡ In the inventor’s words
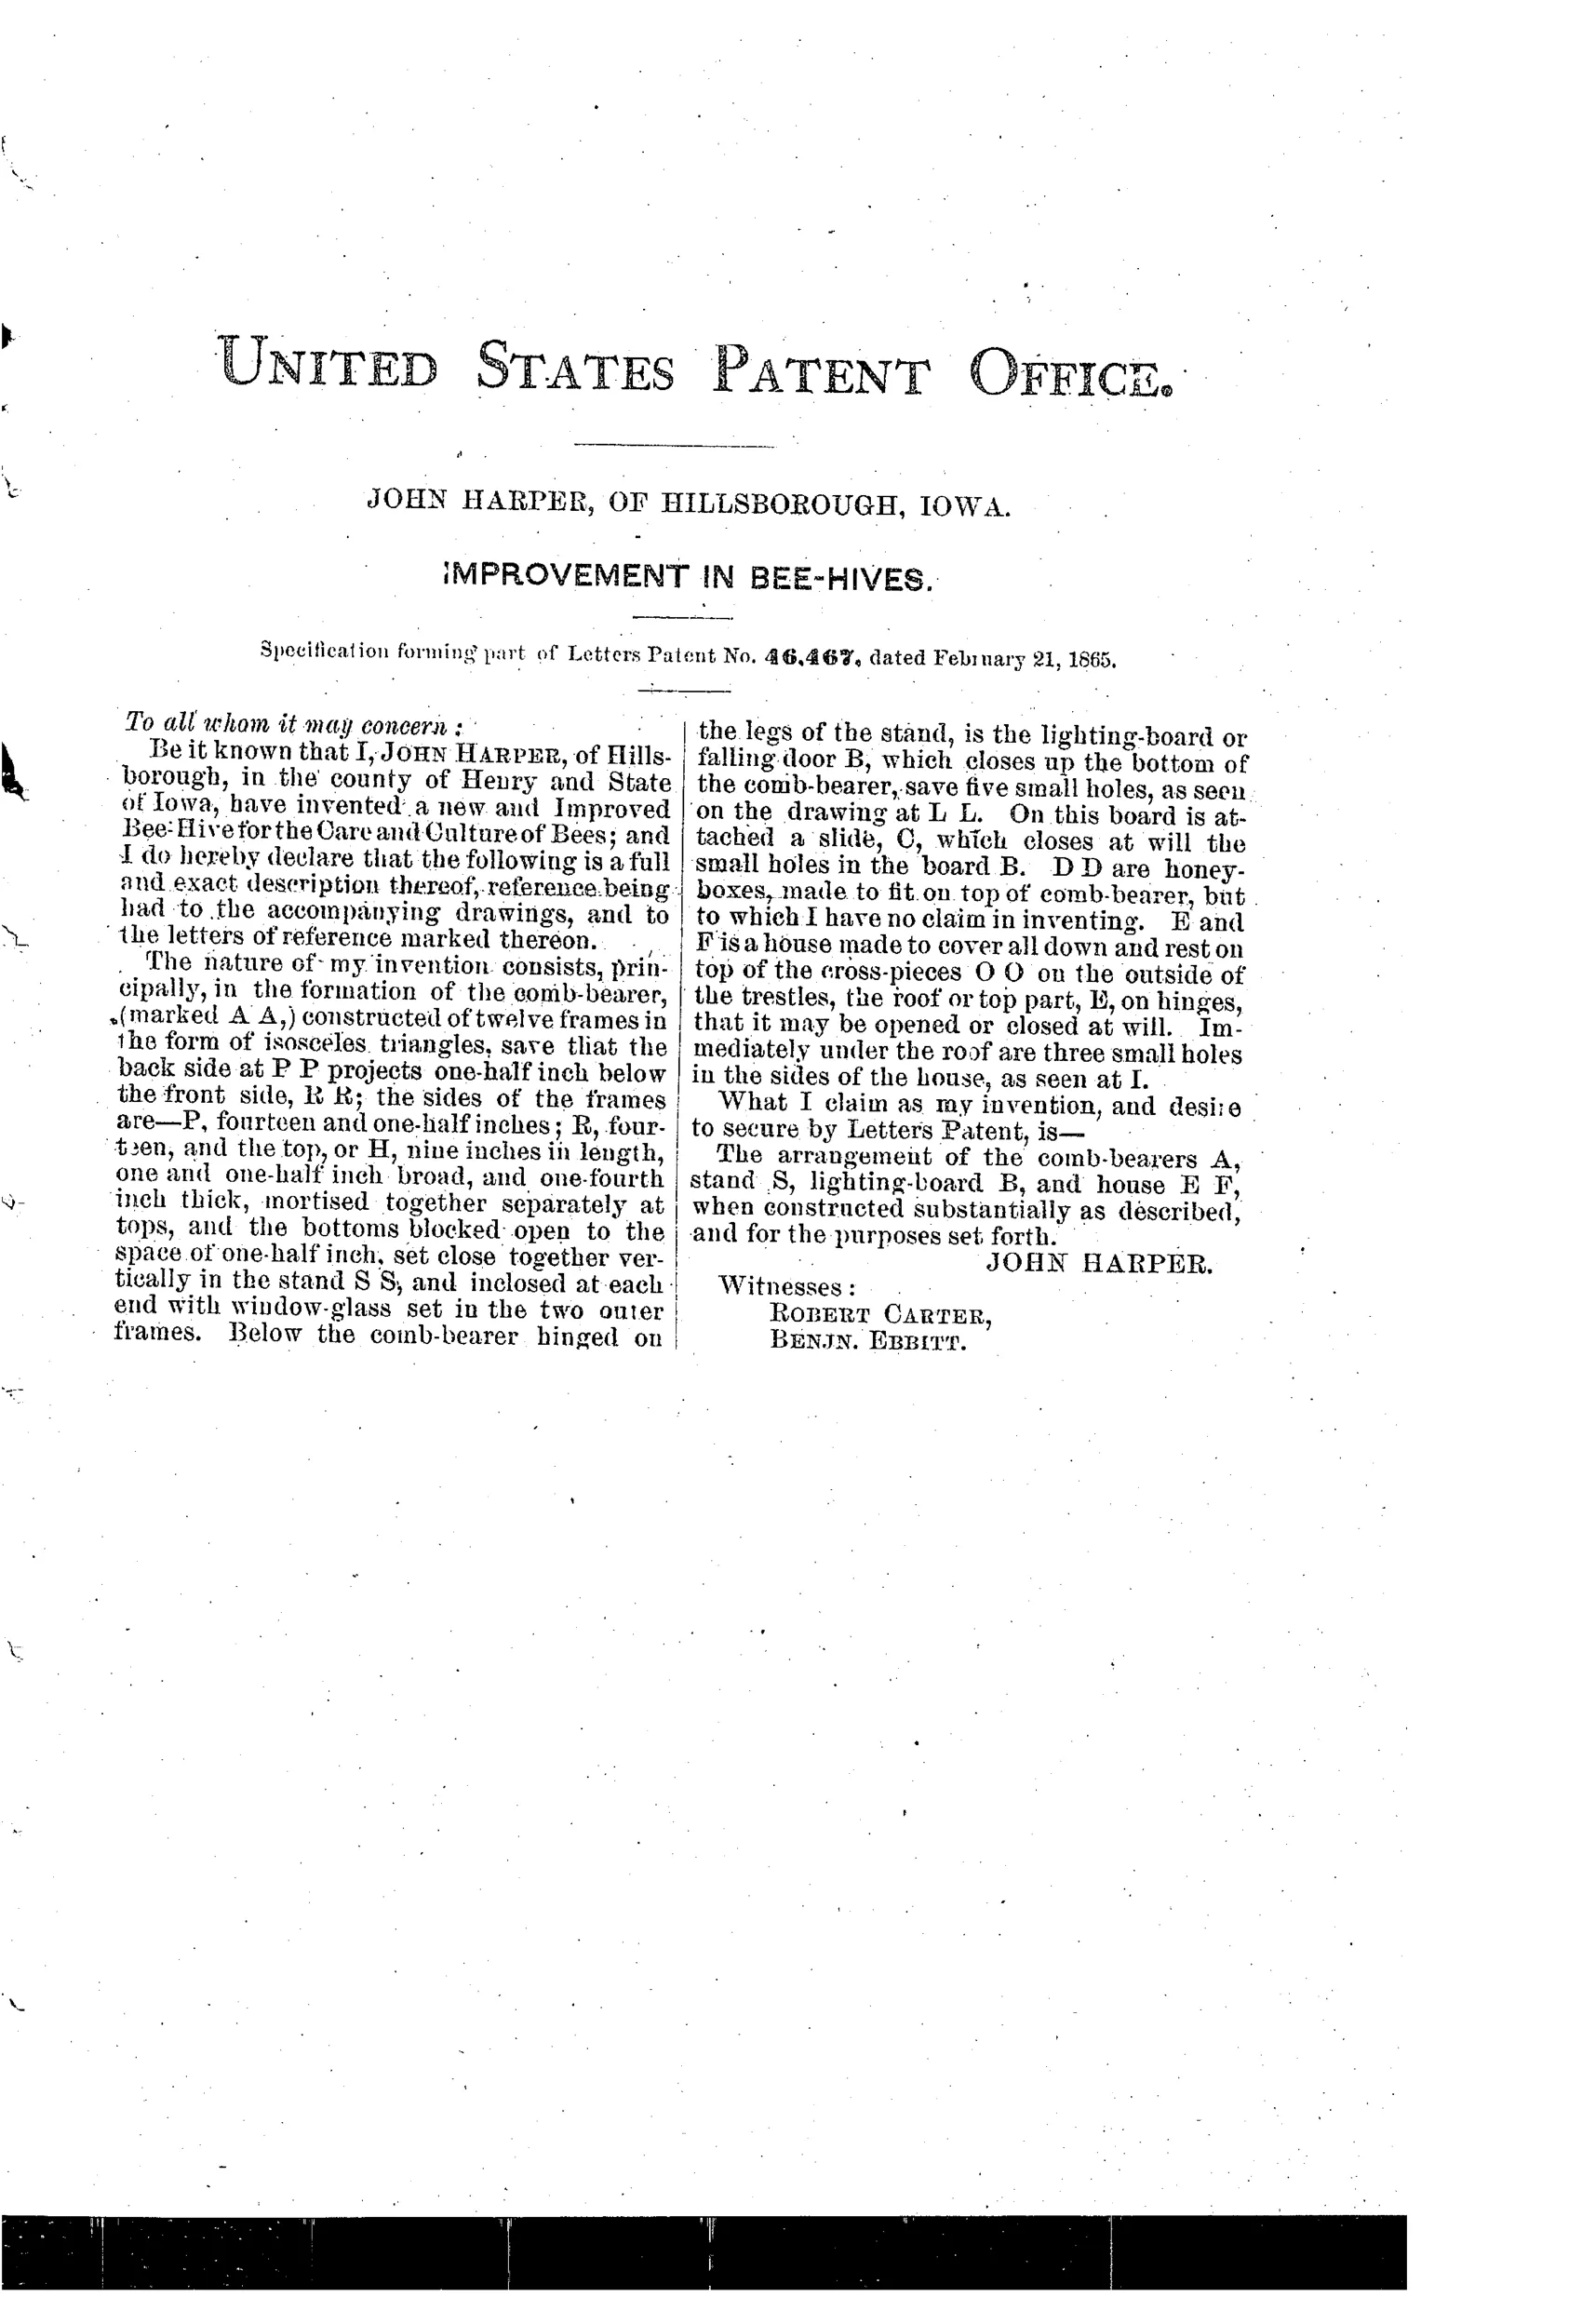
“The nature of my invention consists, principally, in the formation of the comb-bearer, (marked A A,) constructed of twelve frames in the form of isosceles triangles, save that the back side at P P projects one-half inch below the front side, R R.”— John Harper, from the specification
Paper patent — likely never produced
The triangular frames and two-part house-over-trestle construction would have been costly to build and awkward to work, and no manufactured example or trade listing is known.
⬡ Commentary
John Harper of Hillsborough, Iowa, filed this in the middle of the great post-Langstroth scramble, when every rural inventor knew movable combs were the future but hadn't quite absorbed why Langstroth's version worked. His comb-bearer is a bank of twelve vertical frames shaped as isosceles triangles — a genuinely odd choice, since bees build comb in roughly rectangular sheets and a triangle wastes the corners. The upper drawing shows the giveaway detail: the whole assembly perches on an X-shaped trestle like a sawhorse, with the honey-boxes D stacked on top and a separate hinged-roof house (lower figure) lowered over everything like a tea cozy.
There are honest touches here. The two outer frames glazed with window glass gave the keeper a peek inside without opening up — the glass-parlor impulse that runs all through 1860s hives. The falling lighting-board with its five entrance holes and a slide to close them is a workable entrance reducer, useful against robbing and cold.
But notice what the claim doesn't mention: bee space. Nothing in the specification governs the gap between those triangular frames and the surrounding house, which means in practice the bees would glue the whole bank into one solid mass. It's a movable-frame hive in name, a box hive in destiny — a sincere, well-carpentered dead end.
Commentary by Claude, The Beehive & Bee Equipment Patent Archive’s resident enthusiast