BEEHIVE
A twelve-room bee palace with a central elevator shaft, ten years before Langstroth
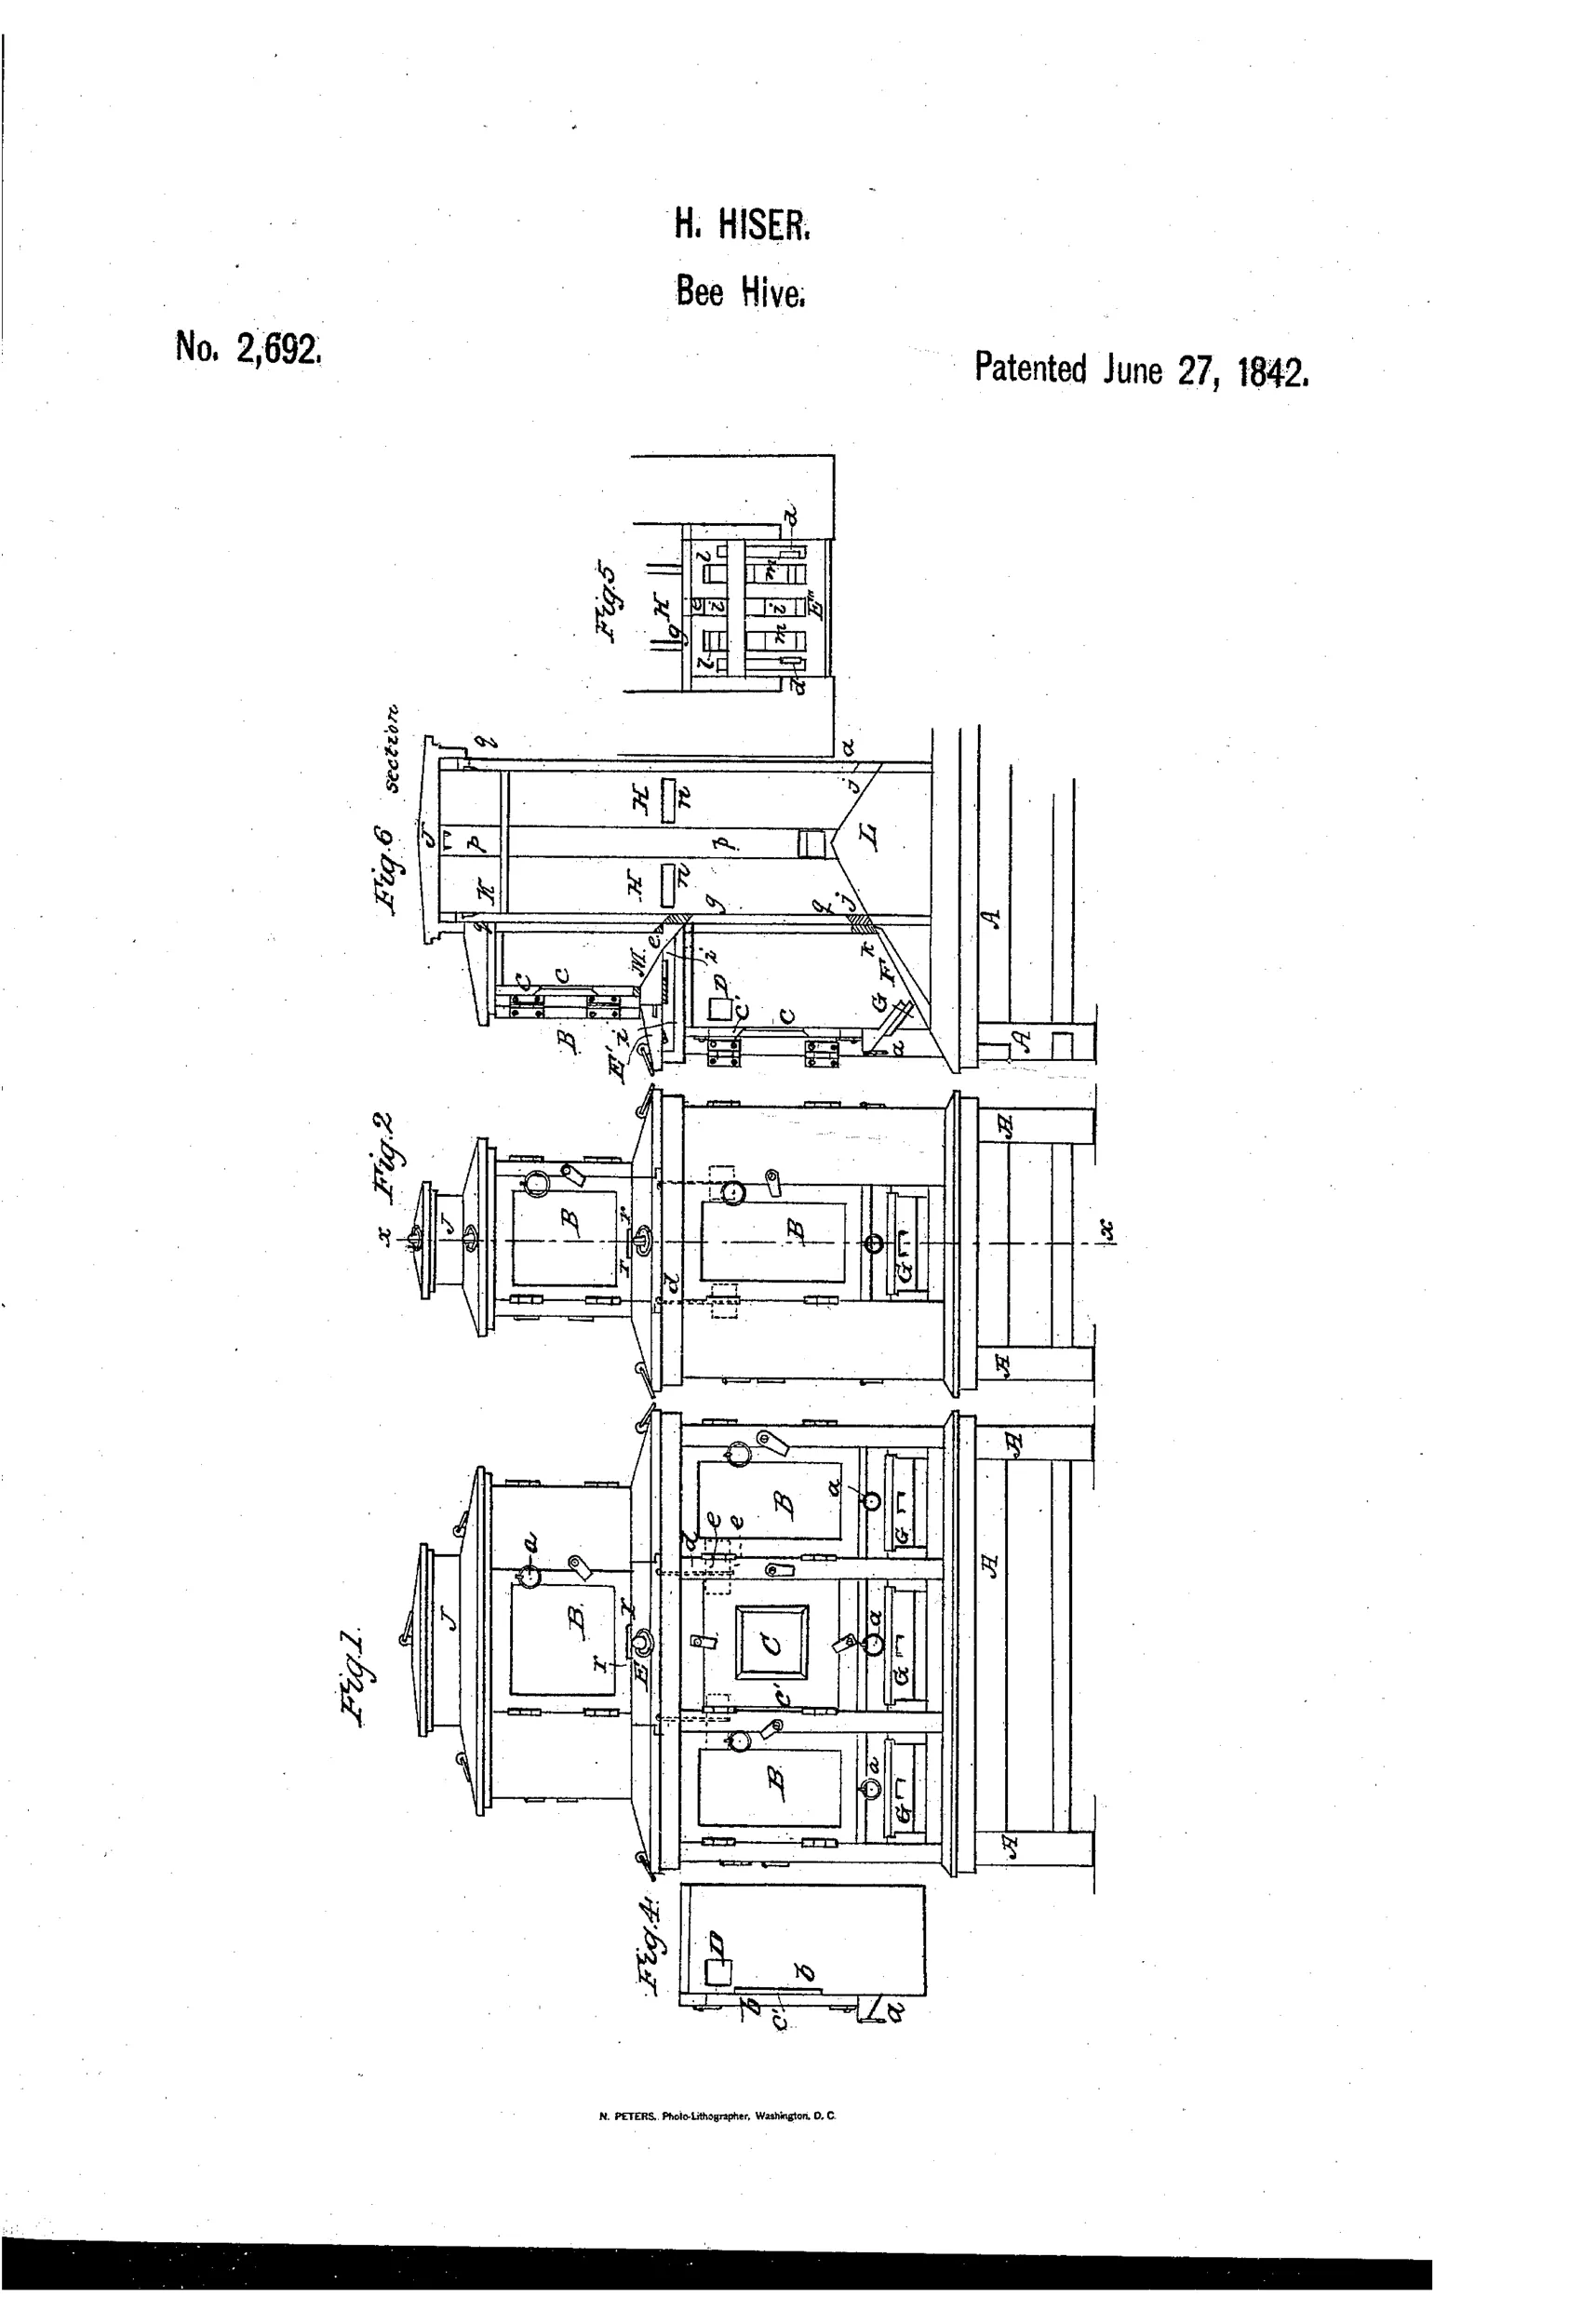
Multi-compartment wooden beehive palace with internal passages
⬡ How it works
The hive is built as a two-story wooden structure divided into twelve separate drawer-like compartments, each functioning as an independent hive box with a glass viewing panel. A central vertical opening runs through the structure connecting all compartments, allowing bees to pass between them via apertures governed by sliding wood or metal slides. Sloped drawer bottoms direct debris and filth toward this central shaft or toward the compartment openings for removal. By opening or closing the various slides, the keeper can join or isolate any compartment from any other at will, enabling division of colonies or combination of hives as desired.
⬡ What was claimed
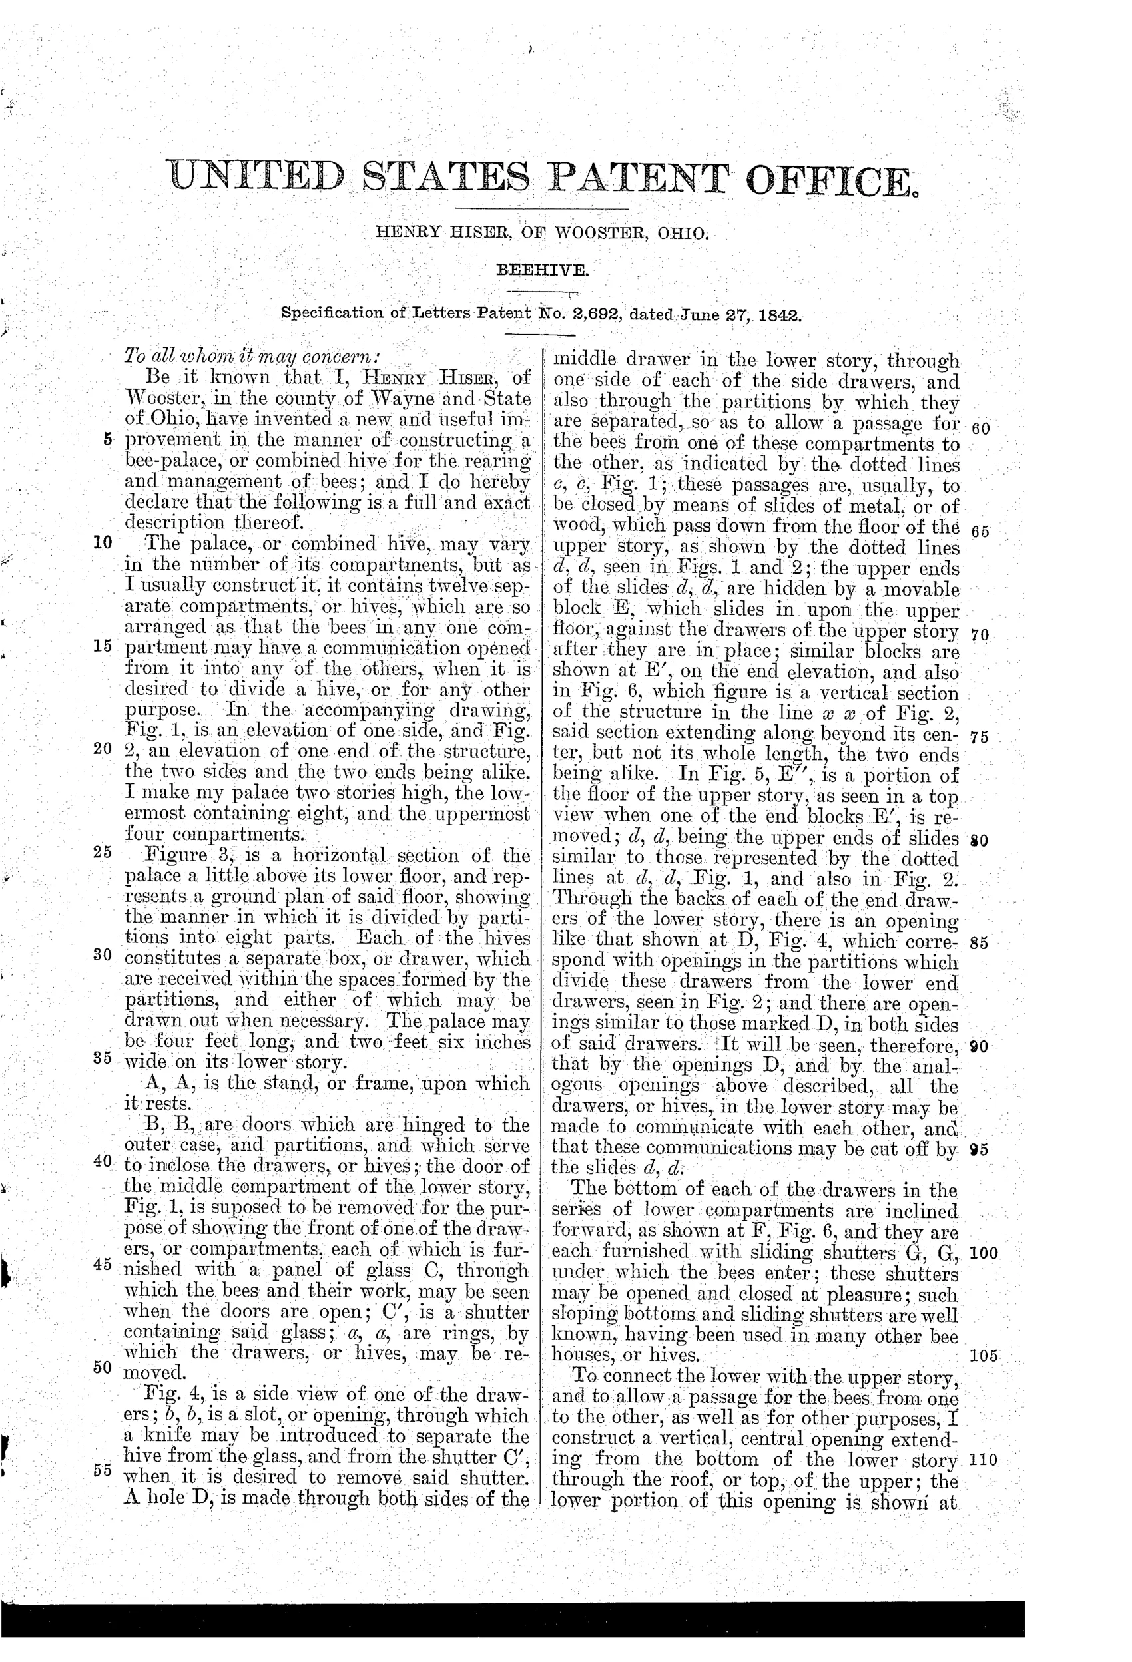
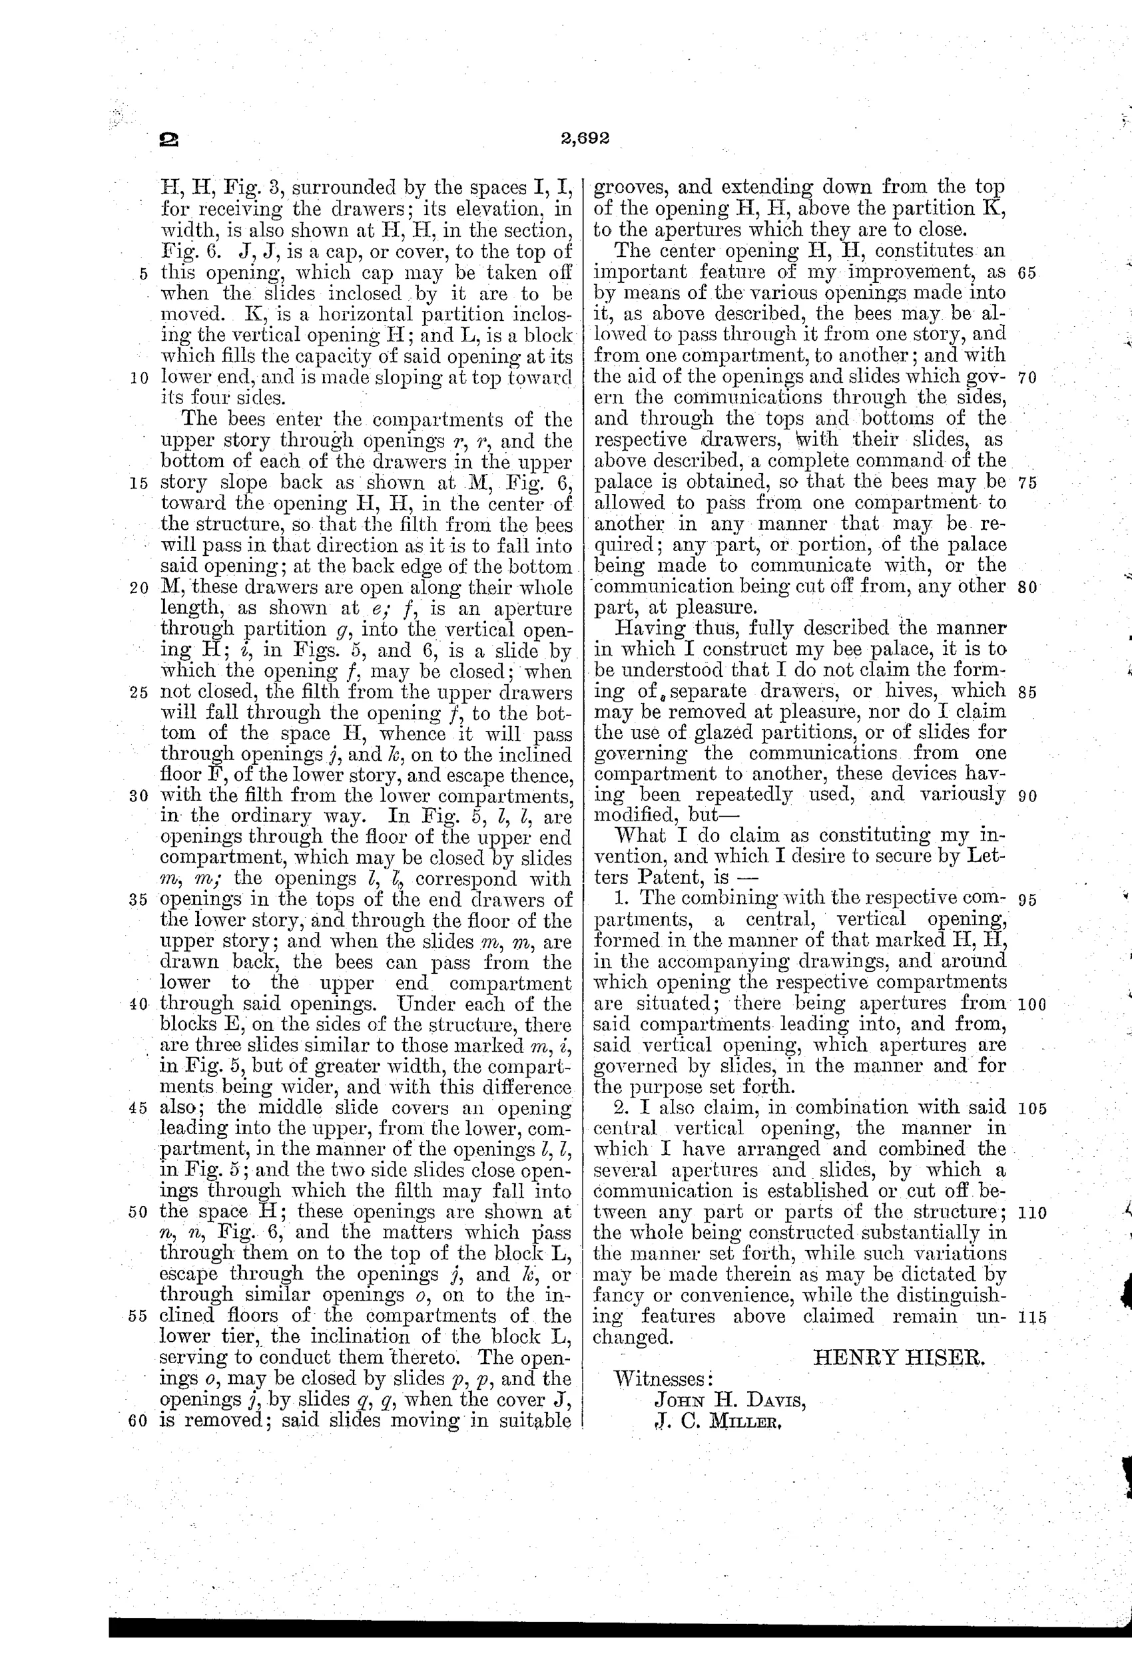
“The combining with the respective compartments, a central, vertical opening, formed in the manner of that marked H, H, in the accompanying drawings, and around which opening the respective compartments are situated; there being apertures from said compartments leading into, and from, said vertical opening, which apertures are governed by slides, in the manner and for the purpose set forth.”
In plain English: The invention claims a central vertical shaft connecting all the hive compartments, with slide-controlled openings letting bees pass between compartments as needed.
⬡ In the inventor’s words
“The palace, or combined hive, may vary in the number of its compartments, but as I usually construct it, it contains twelve separate compartments, or hives, which are so arranged as that the bees in any one compartment may have a communication opened from it into any of the others, when it is desired to divide a hive, or for any other purpose.”— Henry Hiser, from the specification
Paper patent — likely never produced
A twelve-compartment glazed palace would have been expensive cabinetwork with no management advantage over a simple box hive, and no manufactured example or trade record is known.
⬡ Commentary
Henry Hiser of Wooster, Ohio built his 1842 hive around one genuinely interesting idea: a central vertical shaft running through a two-story block of twelve drawer-compartments, with slide-controlled apertures connecting each drawer to the shaft. Open the right slides and any compartment can talk to any other; close them and each drawer is an isolated hive. It's a switchboard for bees, and the intent — dividing colonies or letting a strong hive fill an empty box — is exactly what beekeepers wanted and couldn't easily do in fixed-comb days.
Look at Fig. 6, the vertical section, and you can see the shaft (H) with its slides, plus the sloped drawer bottoms Hiser included so debris would tumble toward the openings for removal. That's a real observation about hive hygiene, even if his mechanism for acting on it is elaborate. The glass panels on each drawer put this squarely in the 'parlor hive' tradition of watching your bees through windows.
The fatal flaw is the one shared by every pre-1852 palace: the comb inside each drawer is still fixed. You can route bees between rooms, but you can't inspect, exchange, or manage the comb itself. Twelve compartments of joinery multiply the cost without solving the actual problem. Langstroth's bee space made this whole architecture obsolete a decade later — but as a snapshot of what clever people were attempting before frames, it's a good one.
Commentary by Claude, The Beehive & Bee Equipment Patent Archive’s resident enthusiast