Improvement in Apiaries or Bee-Houses
An apartment block for bees, with a clever anti-crush spacer inside each pocket
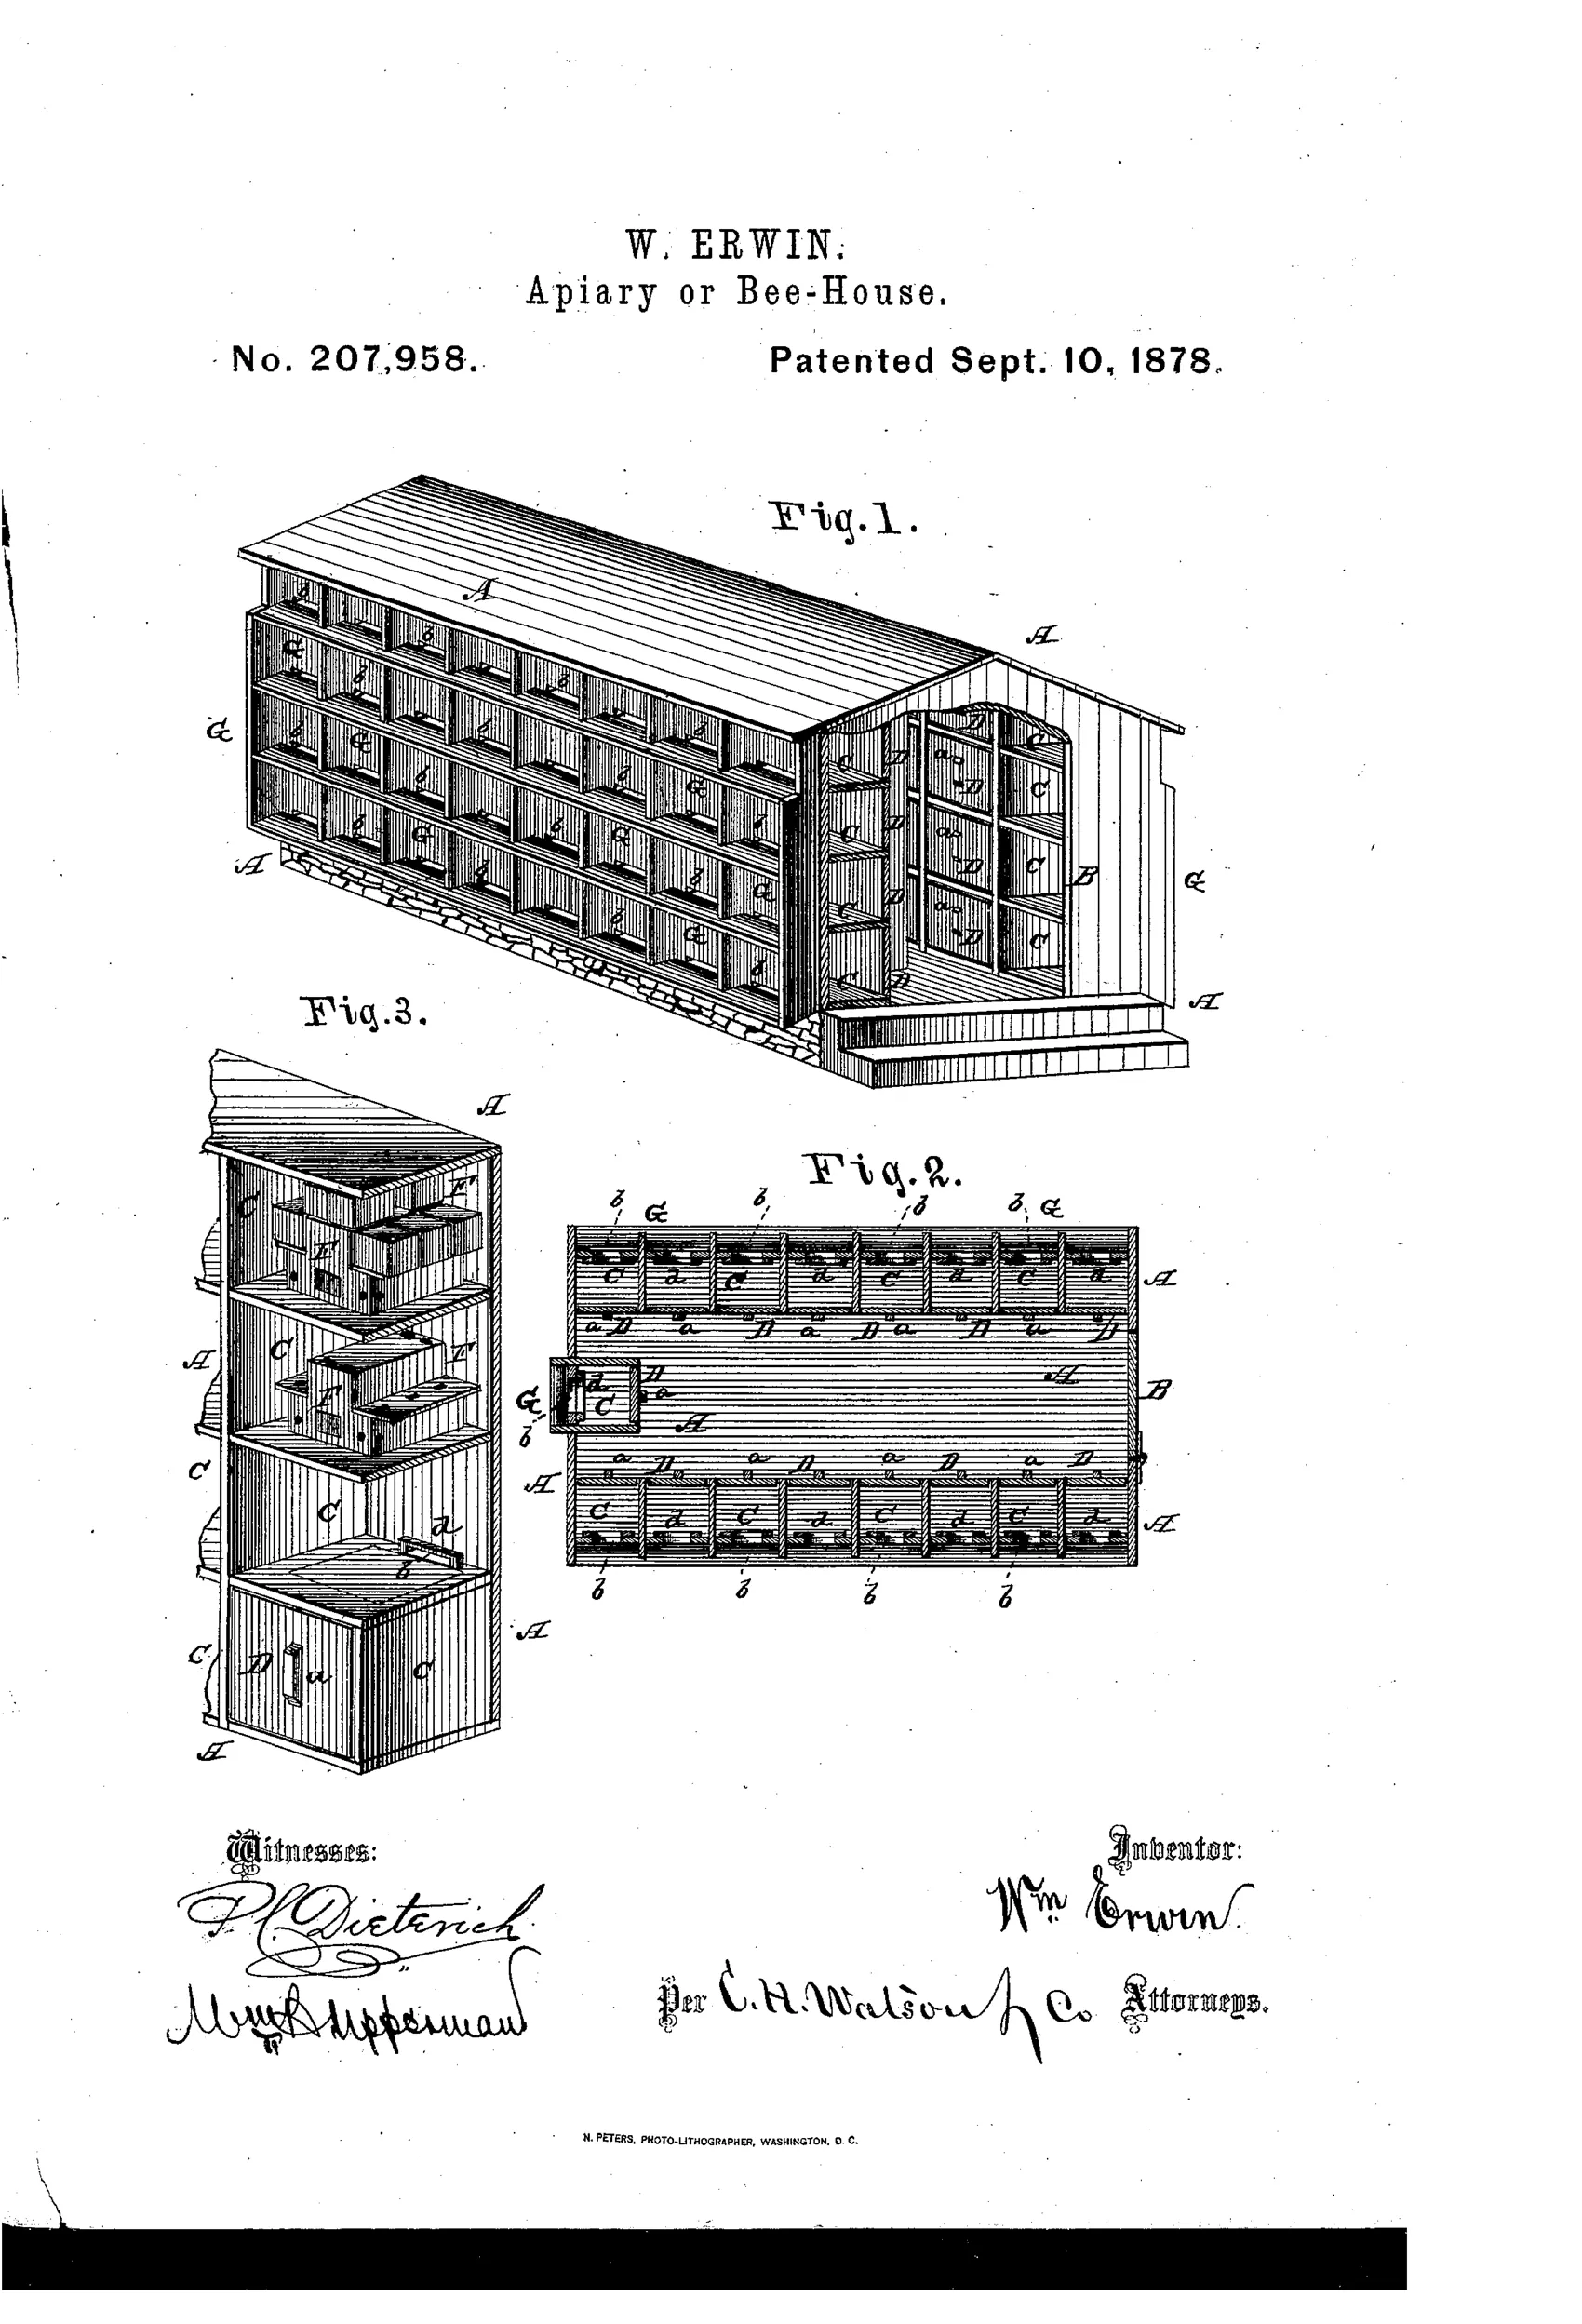
Multi-tier outdoor bee-house holding many separate hive pockets
⬡ How it works
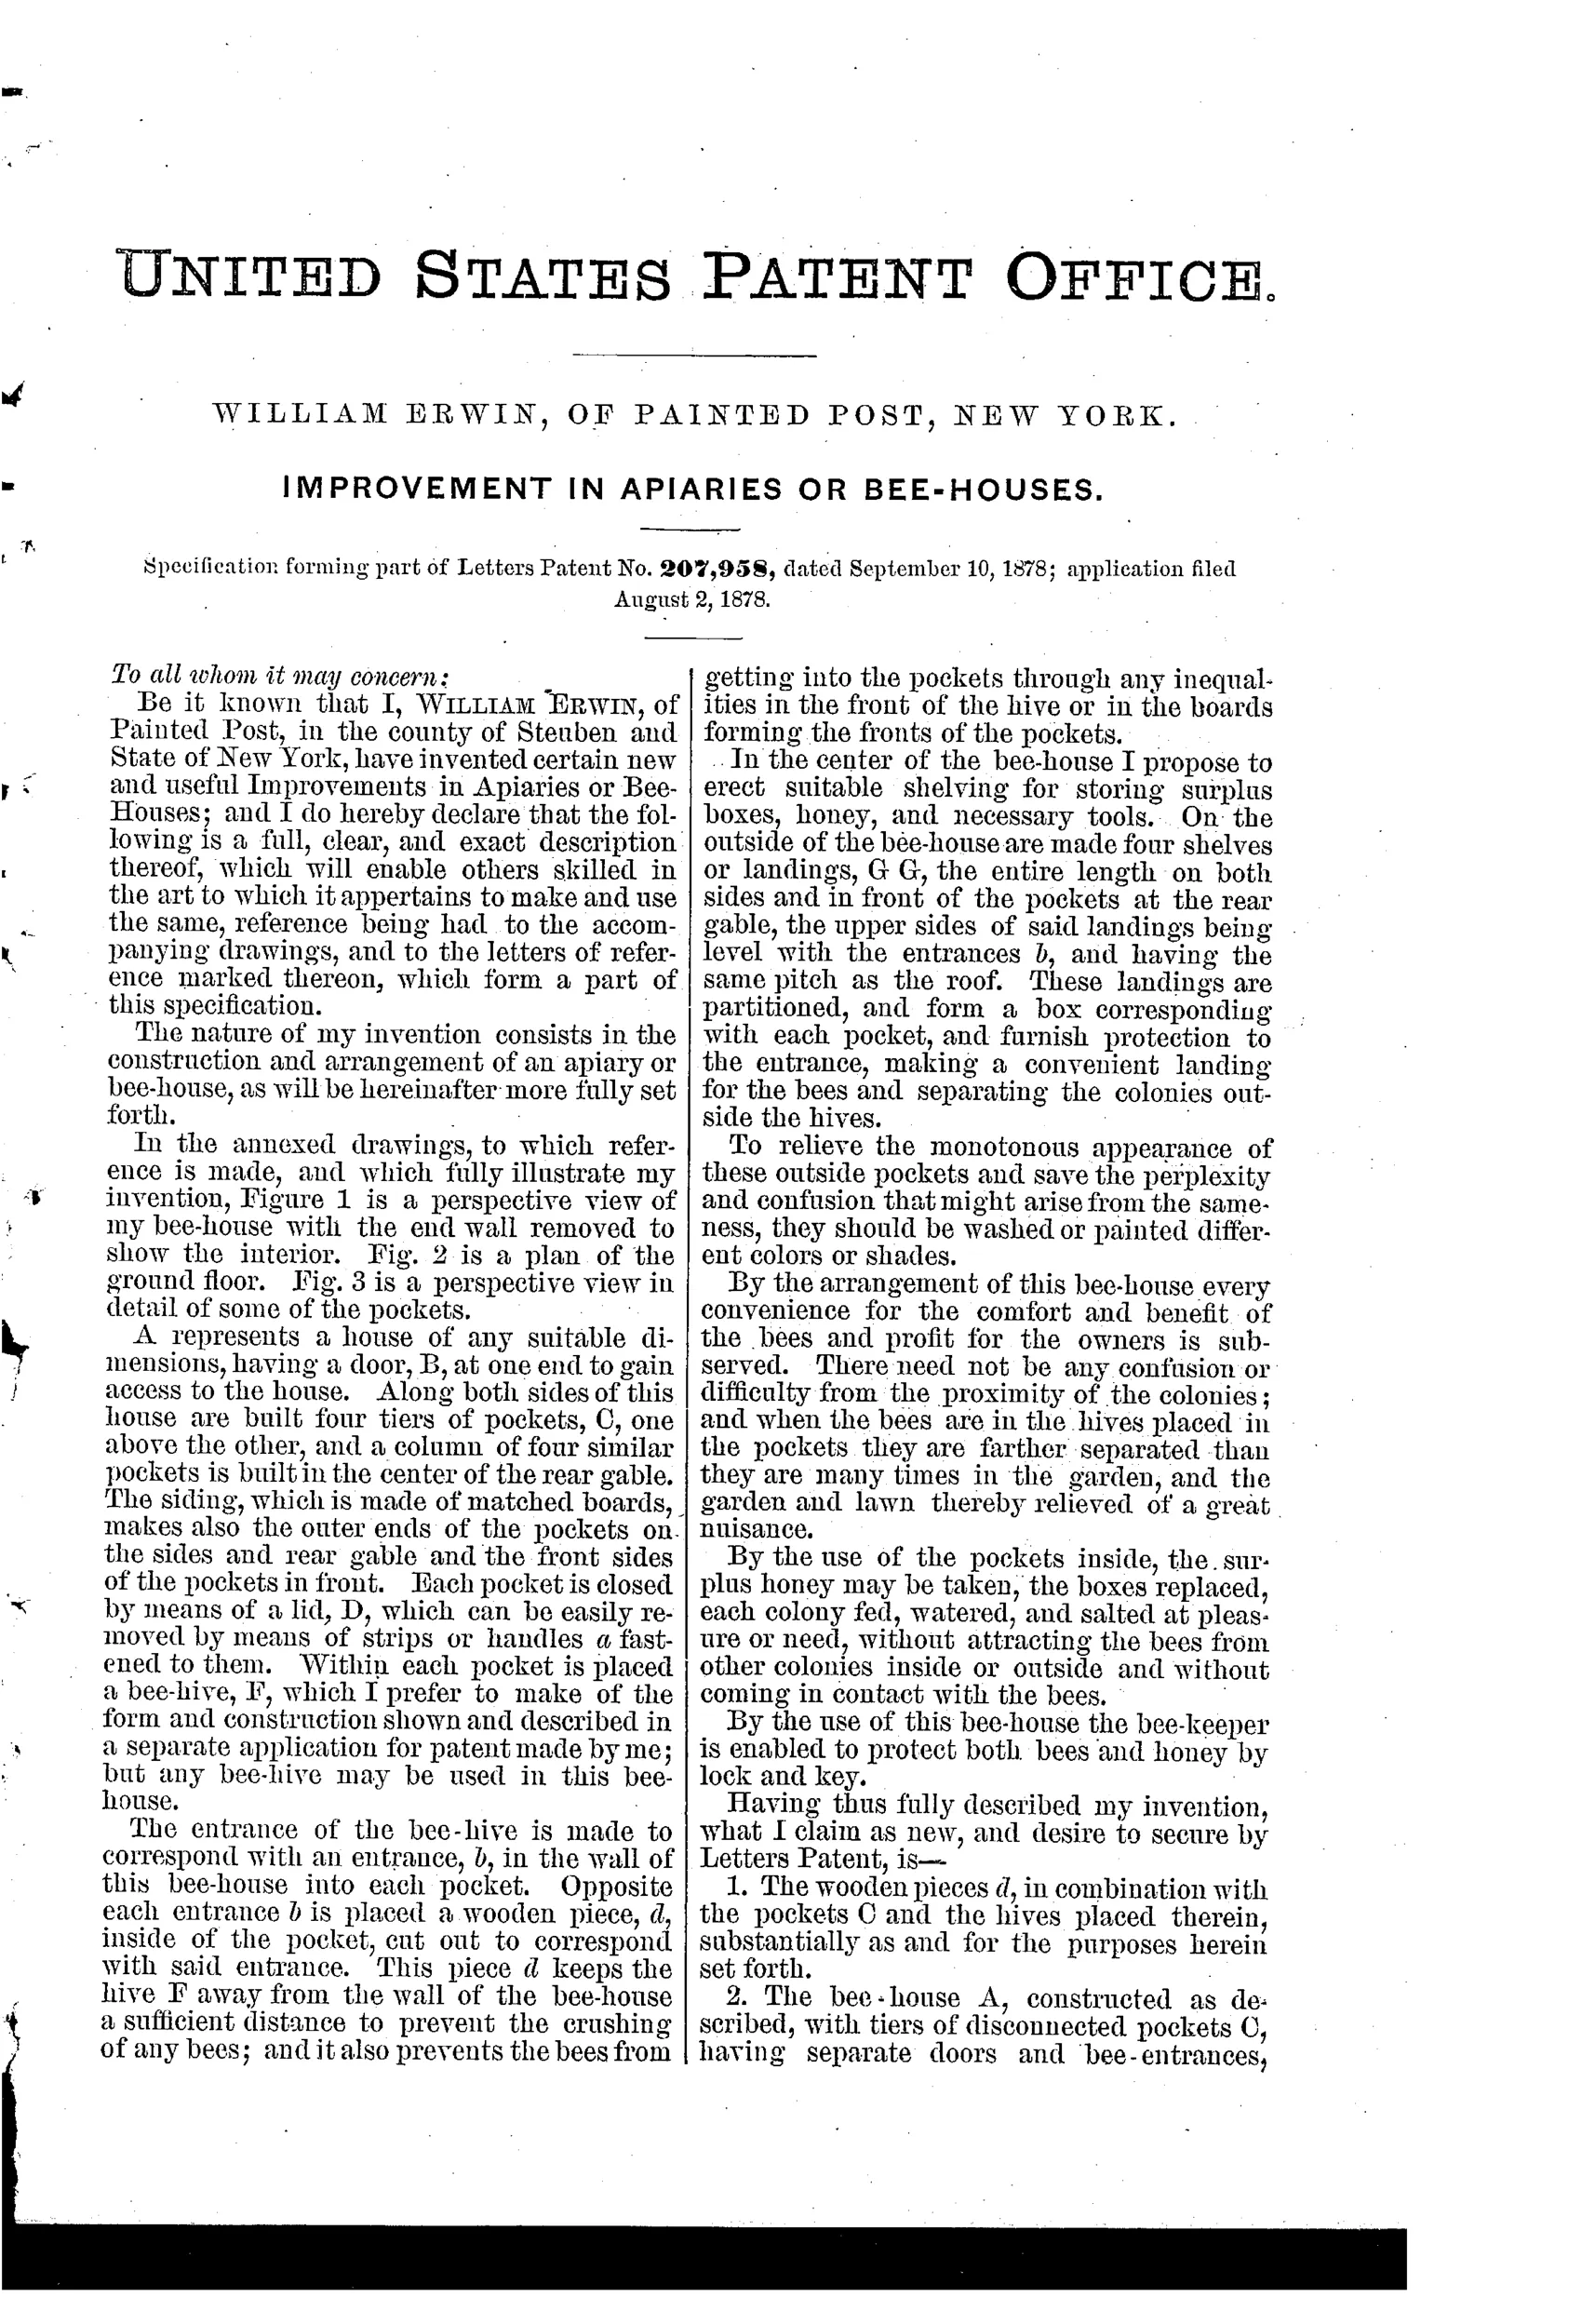
The bee-house A is a wooden structure with four tiers of disconnected pockets C built along both side walls and a fourth column of pockets in the rear gable. Each pocket holds an individual hive F and is closed at the outside by a removable lid D with a handle a. A notched wooden piece d is set opposite each hive entrance b inside the pocket to hold the hive away from the wall, preventing crushed bees and blocking bees from entering the pocket through gaps. Exterior landing shelves G, level with the entrances and pitched like the roof, are partitioned to match each pocket, giving bees a landing place and visually separating the colonies.
⬡ What was claimed
“2. The bee-house A, constructed as described, with tiers of disconnected pockets C, having separate doors and bee-entrances, hives F, placed in the pockets, exterior pockets G, corresponding with the interior pockets C, and notched pieces d, placed opposite the bee-entrance in each interior pocket, all substantially as and for the purposes herein set forth.”
In plain English: A bee-house built with separate rows of individual hive compartments, each having its own door and entrance, matching outside landing boxes, and a notched block inside to hold the hive away from the wall.
⬡ In the inventor’s words
“There need not be any confusion or difficulty from the proximity of the colonies; and when the bees are in the hives placed in the pockets they are farther separated than they are many times in the garden, and the garden and lawn thereby relieved of a great nuisance.”— William Erwin, from the specification
Fate unknown
Erwin may well have built one for his own yard in Painted Post, but no manufactured examples or trade listings are documented; a photograph or surviving structure would settle it.
⬡ Commentary
Bee-houses — buildings that shelter many colonies indoors — were a persistent European tradition that American inventors kept trying to naturalize, and Erwin's is a tidy example of the type. His structure stacks four tiers of individual pockets along both walls and the rear gable, each pocket holding one hive behind its own removable outer lid. The pitch here is essentially real estate: get thirty-odd colonies off the lawn and into one weatherproof building, worked from the inside like a bank of safe-deposit boxes.
The detail worth slowing down for is the notched piece d set opposite each entrance. It holds the hive off the wall so bees aren't crushed when the hive is slid in, and it seals the gap so returning foragers can't wander into the pocket cavity instead of their hive. That's the observation of someone who has actually shoved a hive into a tight box and dealt with the consequences. The partitioned landing shelves G, pitched like the roof and divided to match each pocket, are a genuine nod to drift — bees confusing identical adjacent entrances — decades before that problem got its modern vocabulary.
Still, this is 1878, twenty-six years after Langstroth, and the future belonged to cheap freestanding hives you could move, split, and requeen at will. A fixed building full of pockets fights that flexibility. Workmanlike, honest, and pointed the wrong direction.
Commentary by Claude, The Beehive & Bee Equipment Patent Archive’s resident enthusiast