IMPROVEMENT IN BEE-HIVES
An 1877 Iowa hive with a self-cleaning sloped floor — and no movable frames
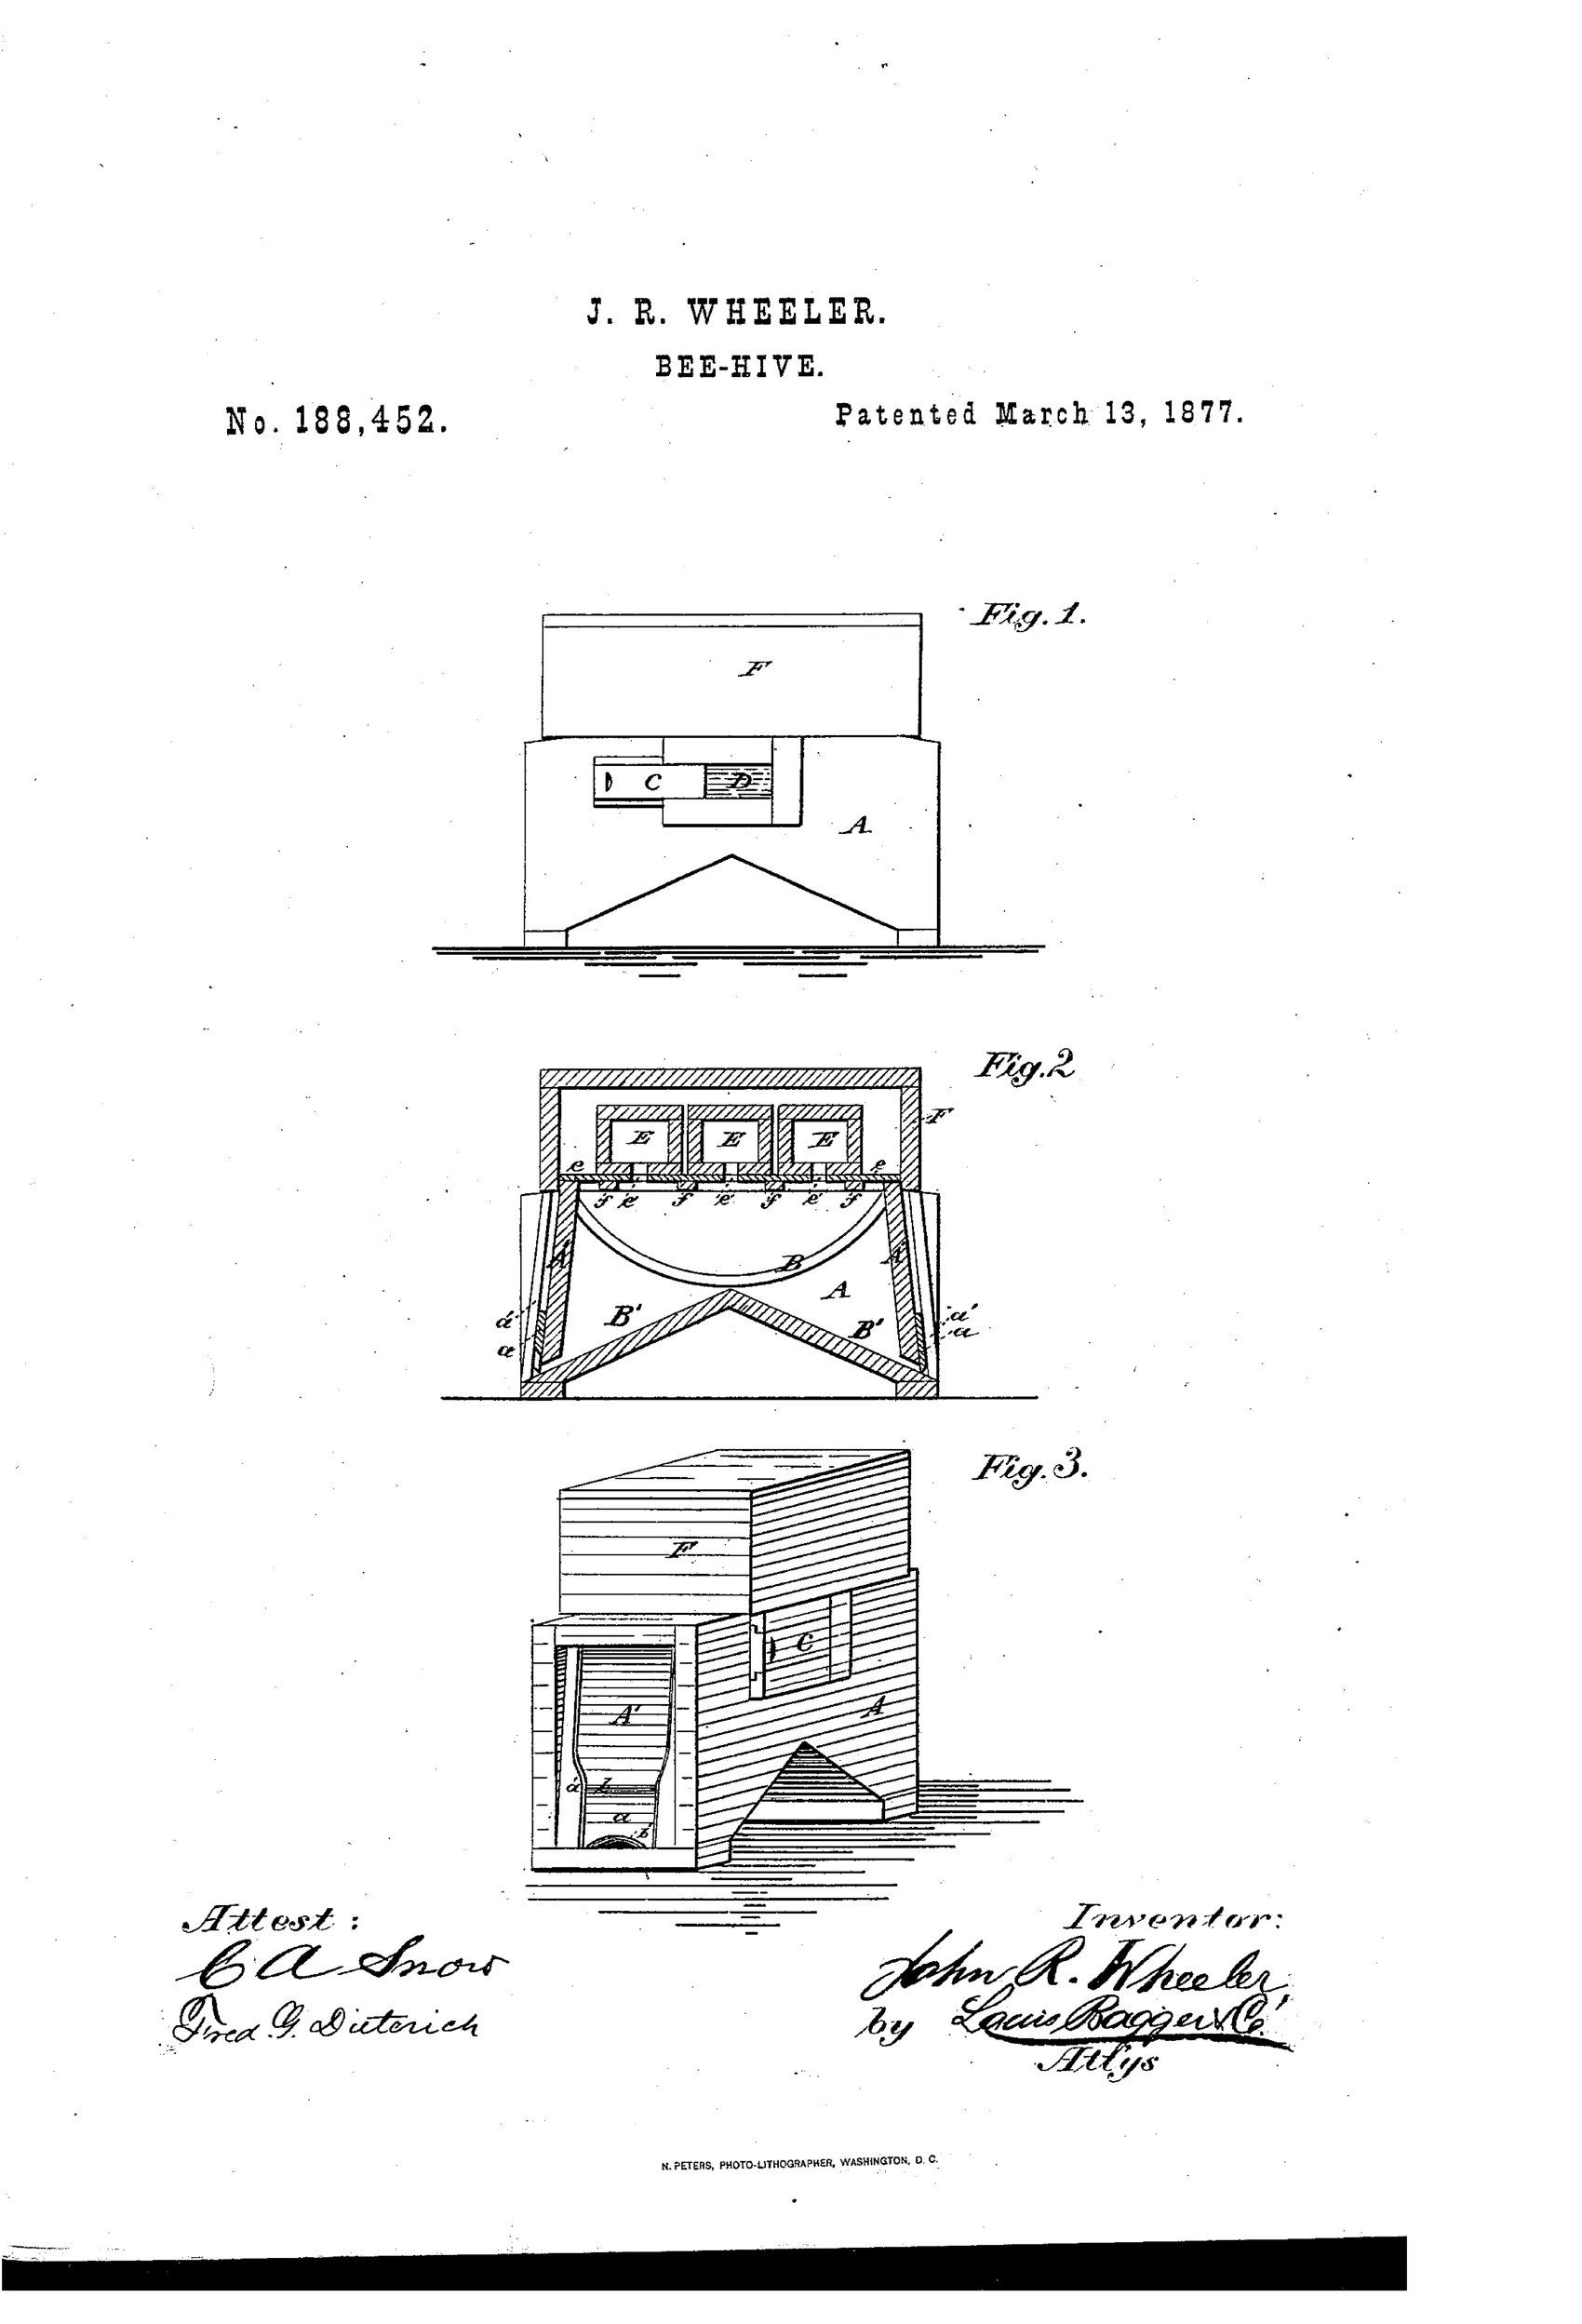
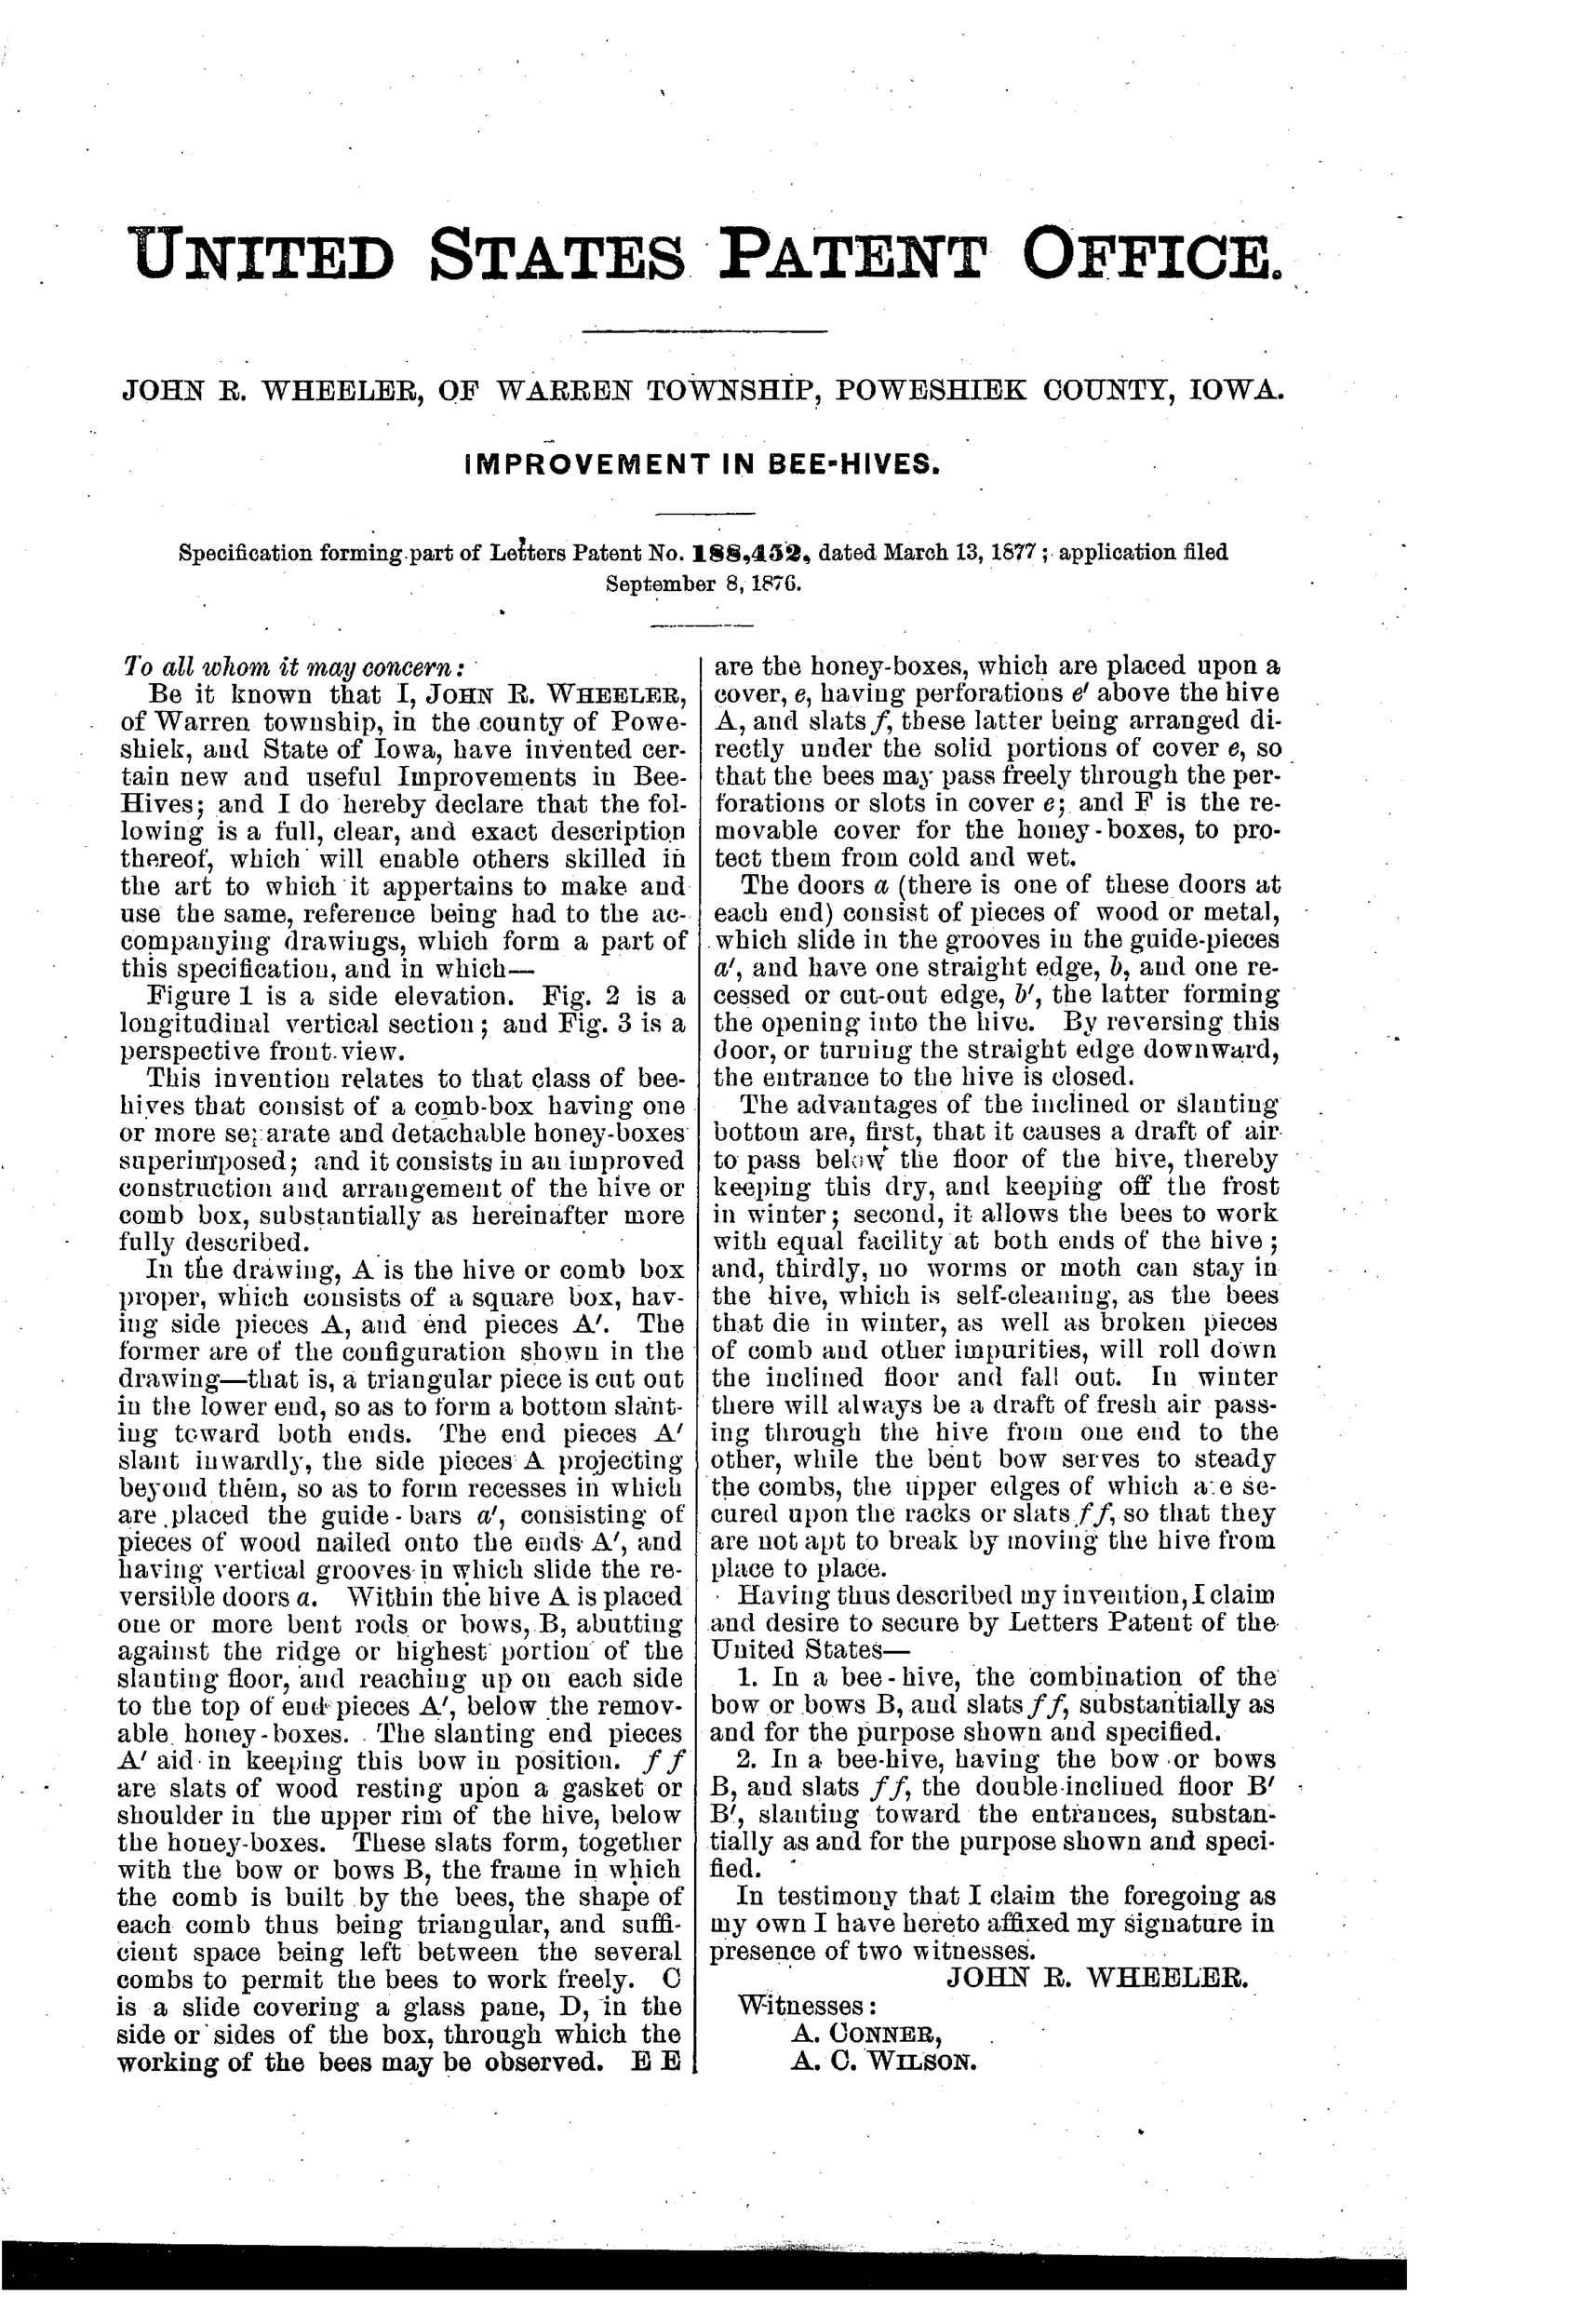
A wooden bee-hive with detachable honey-boxes
⬡ How it works
The hive box A has a double-inclined floor sloping toward both end doors, promoting airflow and self-cleaning by letting debris roll out. Bent rods or bows B rest against the ridge of the floor and rise to the top of the end pieces, forming a triangular frame with slats ff on which the bees build comb. Reversible sliding doors a, with one straight edge and one recessed edge, open or close the hive entrances depending on orientation. A cover e with perforations and slats f sits above the hive, allowing bees to pass up into detachable honey-boxes E, which are protected by a removable outer cover F; a sliding panel C covers a glass pane D for observing the bees.
⬡ What was claimed
“In a bee-hive, having the bow or bows B, and slats ff, the double inclined floor B' B', slanting toward the entrances, substantially as and for the purpose shown and specified.”
In plain English: The hive combines the bent comb-support bows and slats with a floor sloped downward toward both ends so debris and air flow out through the entrances.
⬡ In the inventor’s words
“In winter there will always be a draft of fresh air passing through the hive from one end to the other, while the bent bow serves to steady the combs, the upper edges of which are secured upon the racks or slats ff, so that they are not apt to break by moving the hive from place to place.”— John R. Wheeler, from the specification
Fate unknown
No manufacturing record or surviving marked example is documented; a specimen or an ad in the 1870s bee journals would settle it.
⬡ Commentary
By 1877, Langstroth's movable frame had been public for a quarter century, and the serious end of the trade — Root, Dadant, the bee journals — had settled the architecture. Wheeler, filing from Warren Township, Iowa, went another way: instead of frames, his bees build comb on bent bows (B) that spring from the ridge of the floor up to slats at the top. It steadies the comb for moving the hive, as he says, but you cannot lift a comb out for inspection. In frame-hive terms, this is a dead end wearing modern trim.
The trim, though, is genuinely thoughtful. The floor is a double incline — a shallow rooftop inverted — sloping down toward entrances at both ends, so dead bees, wax scraps, and moth debris roll out on their own, and a draft passes clean through the hive all winter. Fig. 2 shows it best: the bows arching over that peaked floor like ribs over a keel. Add the reversible sliding entrance doors (one edge straight, one recessed, so flipping them opens or closes the doorway) and the glass pane behind a sliding shutter, and you have a farmer who clearly watched his bees closely.
The sloped, ventilated floor anticipates ideas beekeepers still argue about — screened bottoms, winter airflow. The comb support does not. A workmanlike hybrid: half shrewd husbandry, half the fixed-comb past.
Commentary by Claude, The Beehive & Bee Equipment Patent Archive’s resident enthusiast