BEEHIVE
An 1840 bee mansion, nearly six feet tall, patented for its garbage chute
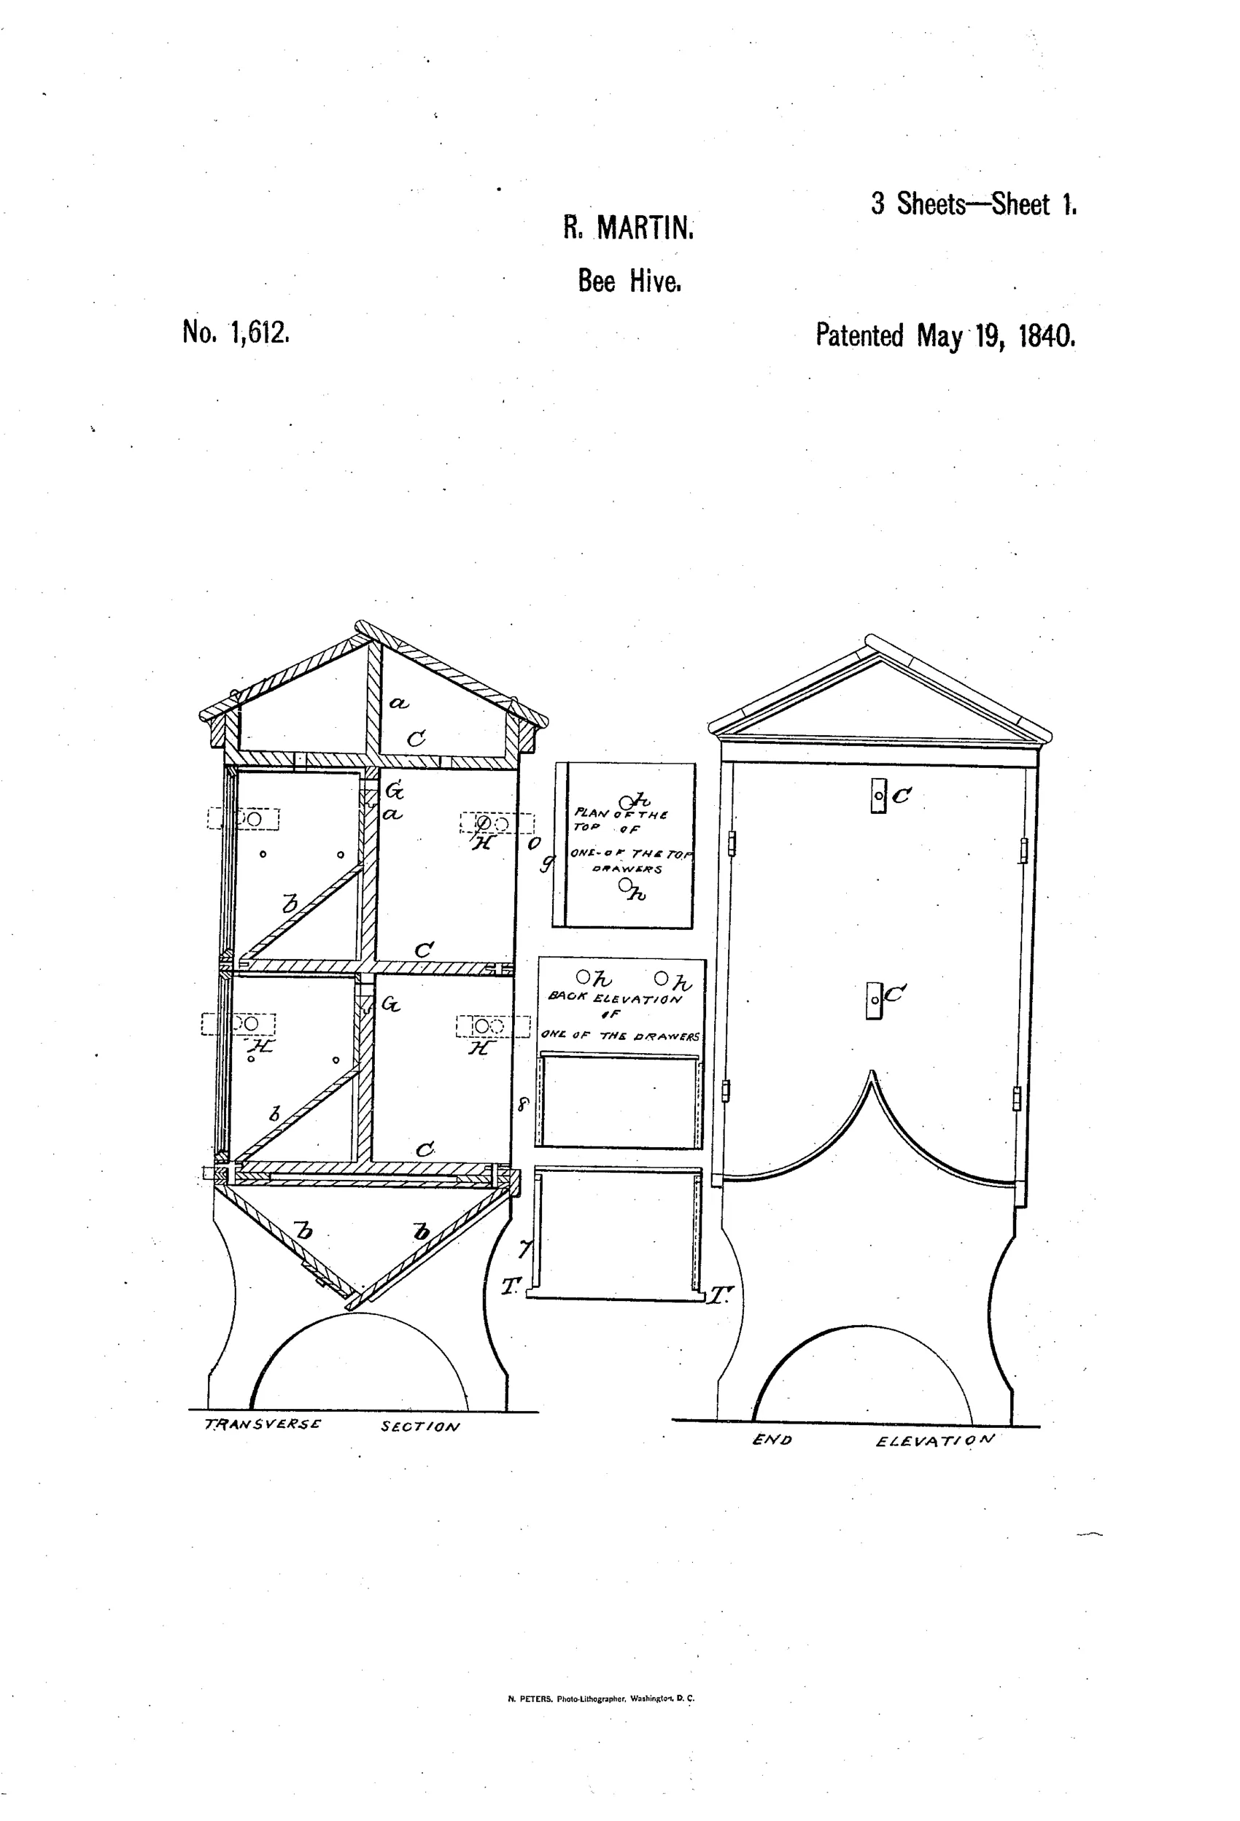
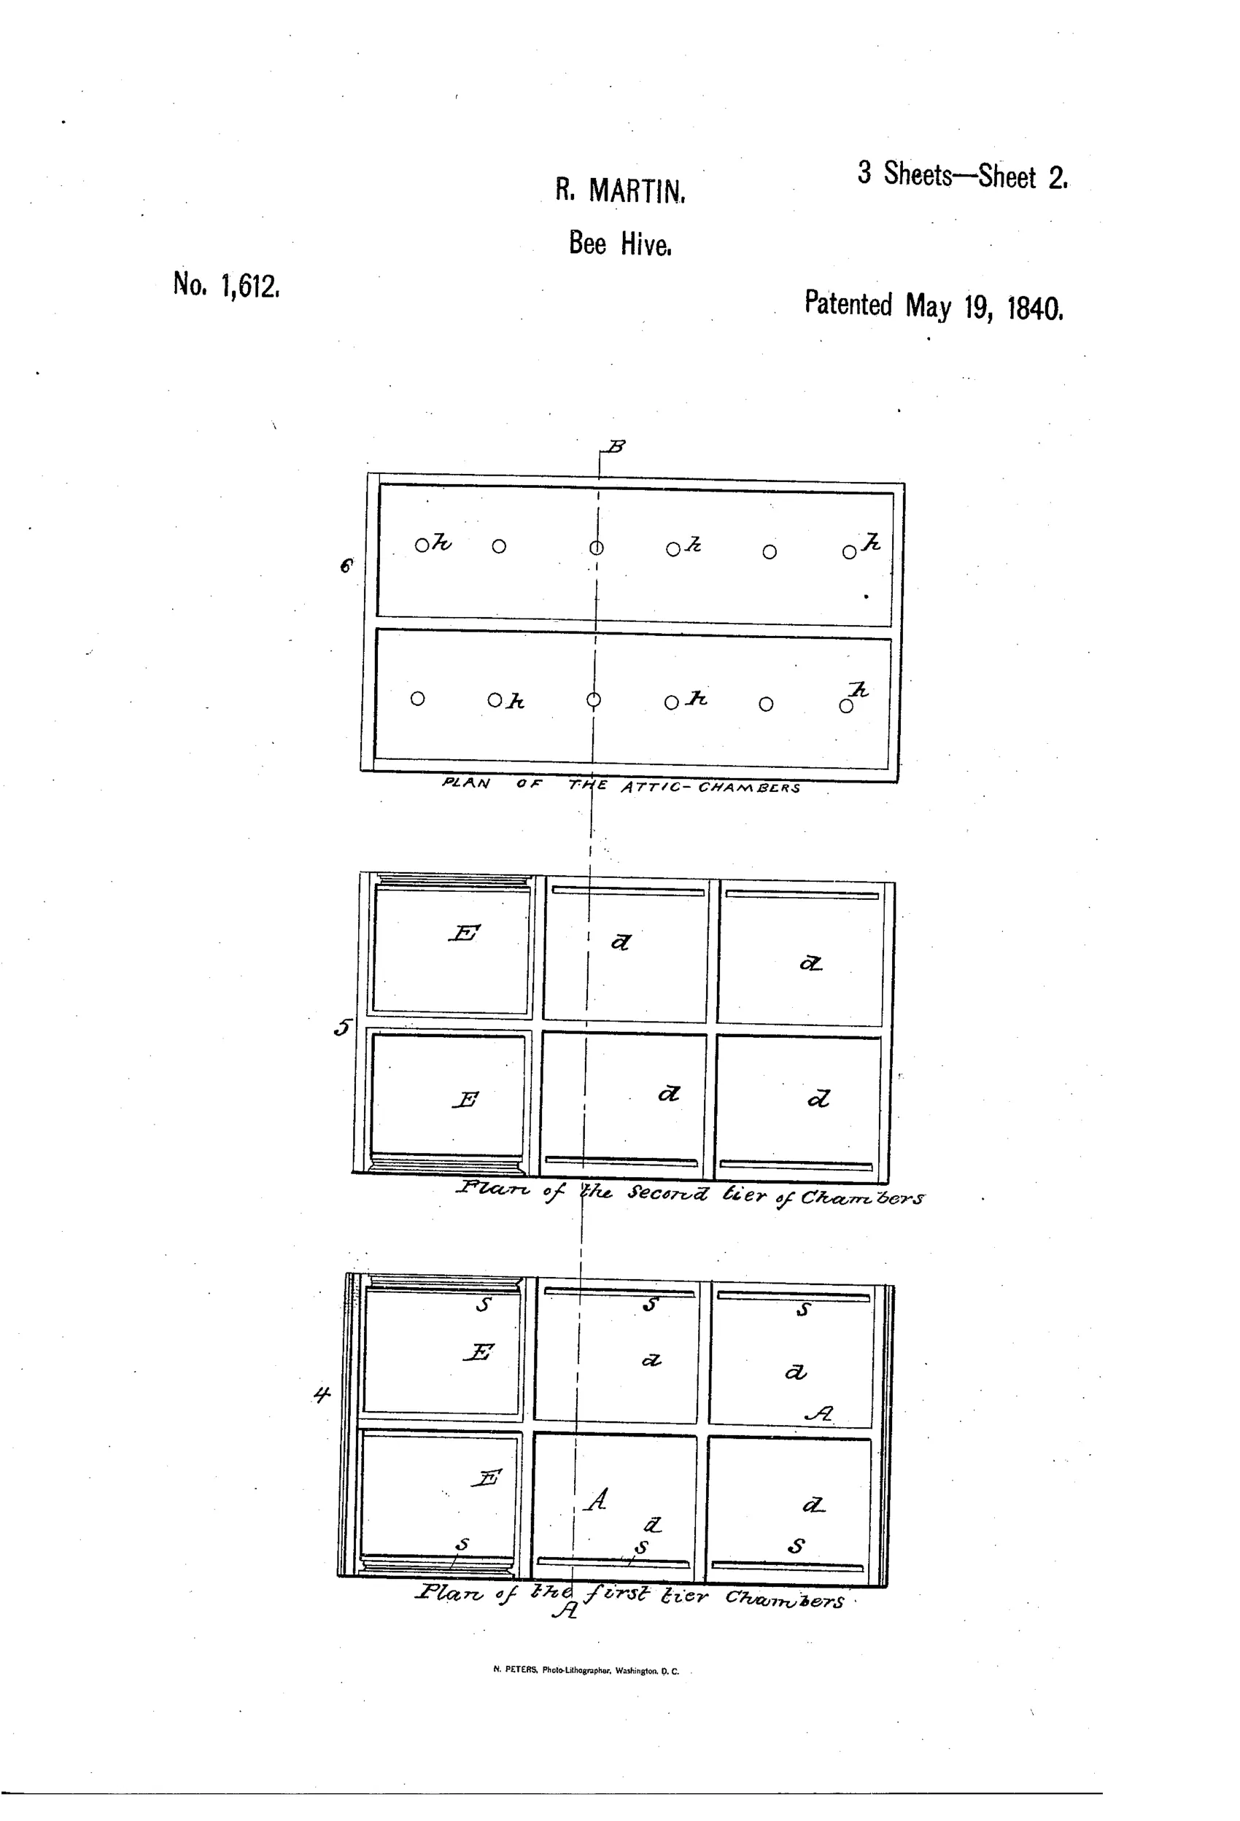
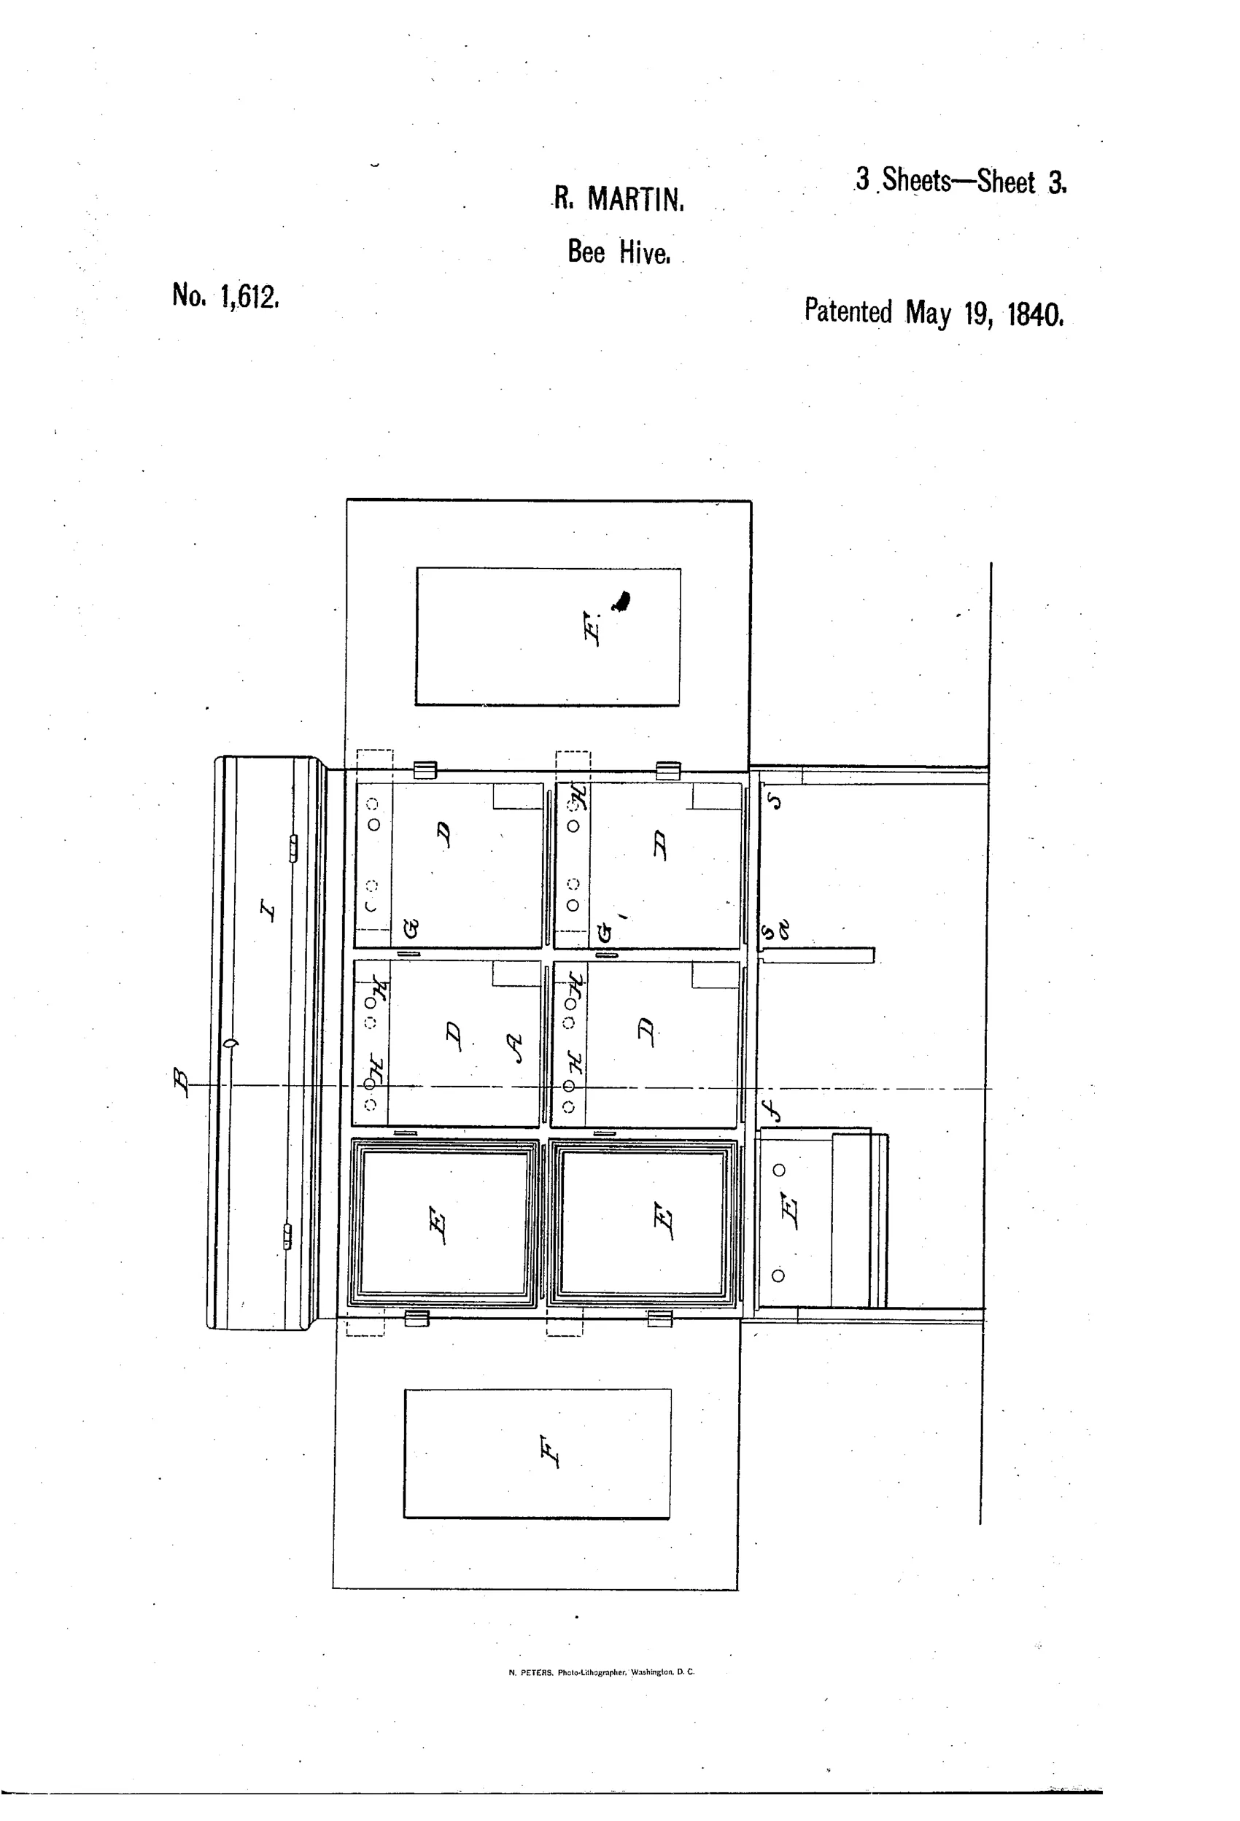
A multi-story wooden beehive with sliding drawers
⬡ How it works
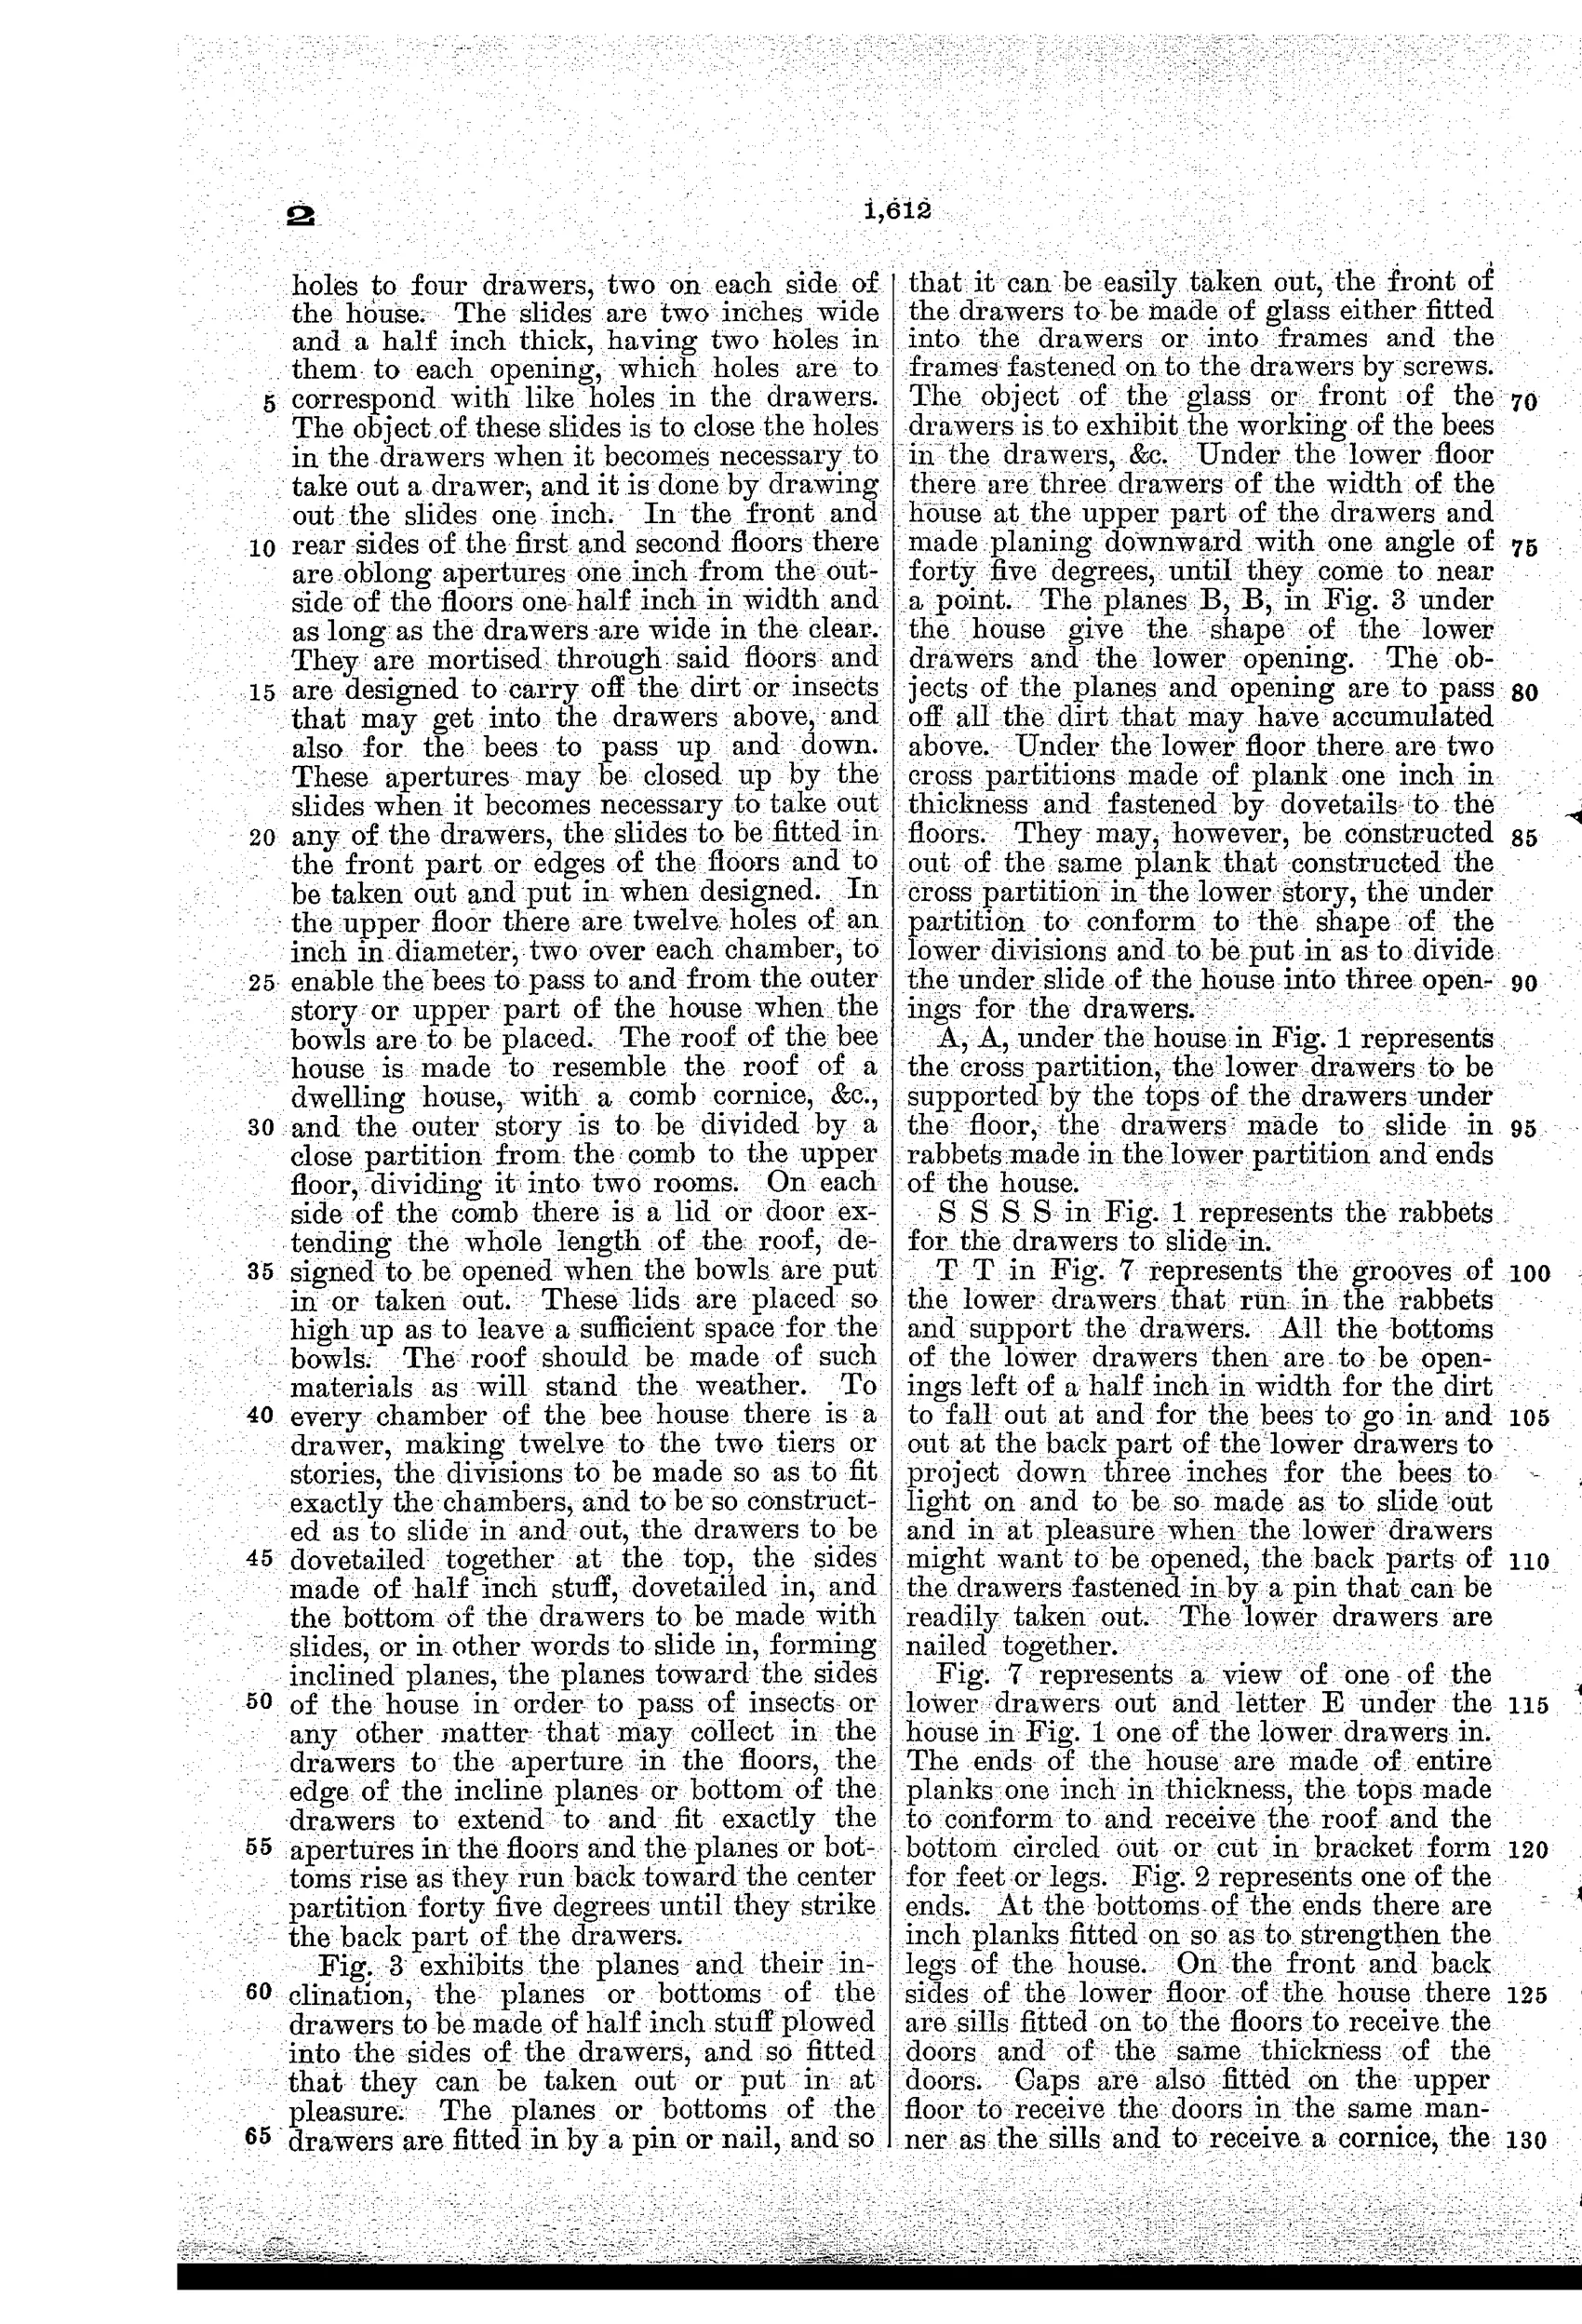
The beehive is built like a small dwelling house with two stories divided by plank floors into twelve equal chambers, six on each side of a center partition. Each chamber holds a glass-fronted drawer that slides in and out on rabbets, letting bees pass between drawers through small holes controlled by sliding wooden gates (slides) that can be opened or closed to admit or exclude bees. Oblong apertures cut through the floors and inclined planes built into the bottoms of the drawers channel dirt, debris, and insects downward and out through openings at the back of the lowest drawers, creating a continuous passage for cleaning from the top of the hive to the bottom. An attic story above the main chambers, reached through additional holes, provides space for placing bowls or supers, closed by hinged lids running the length of the roof.
⬡ What was claimed
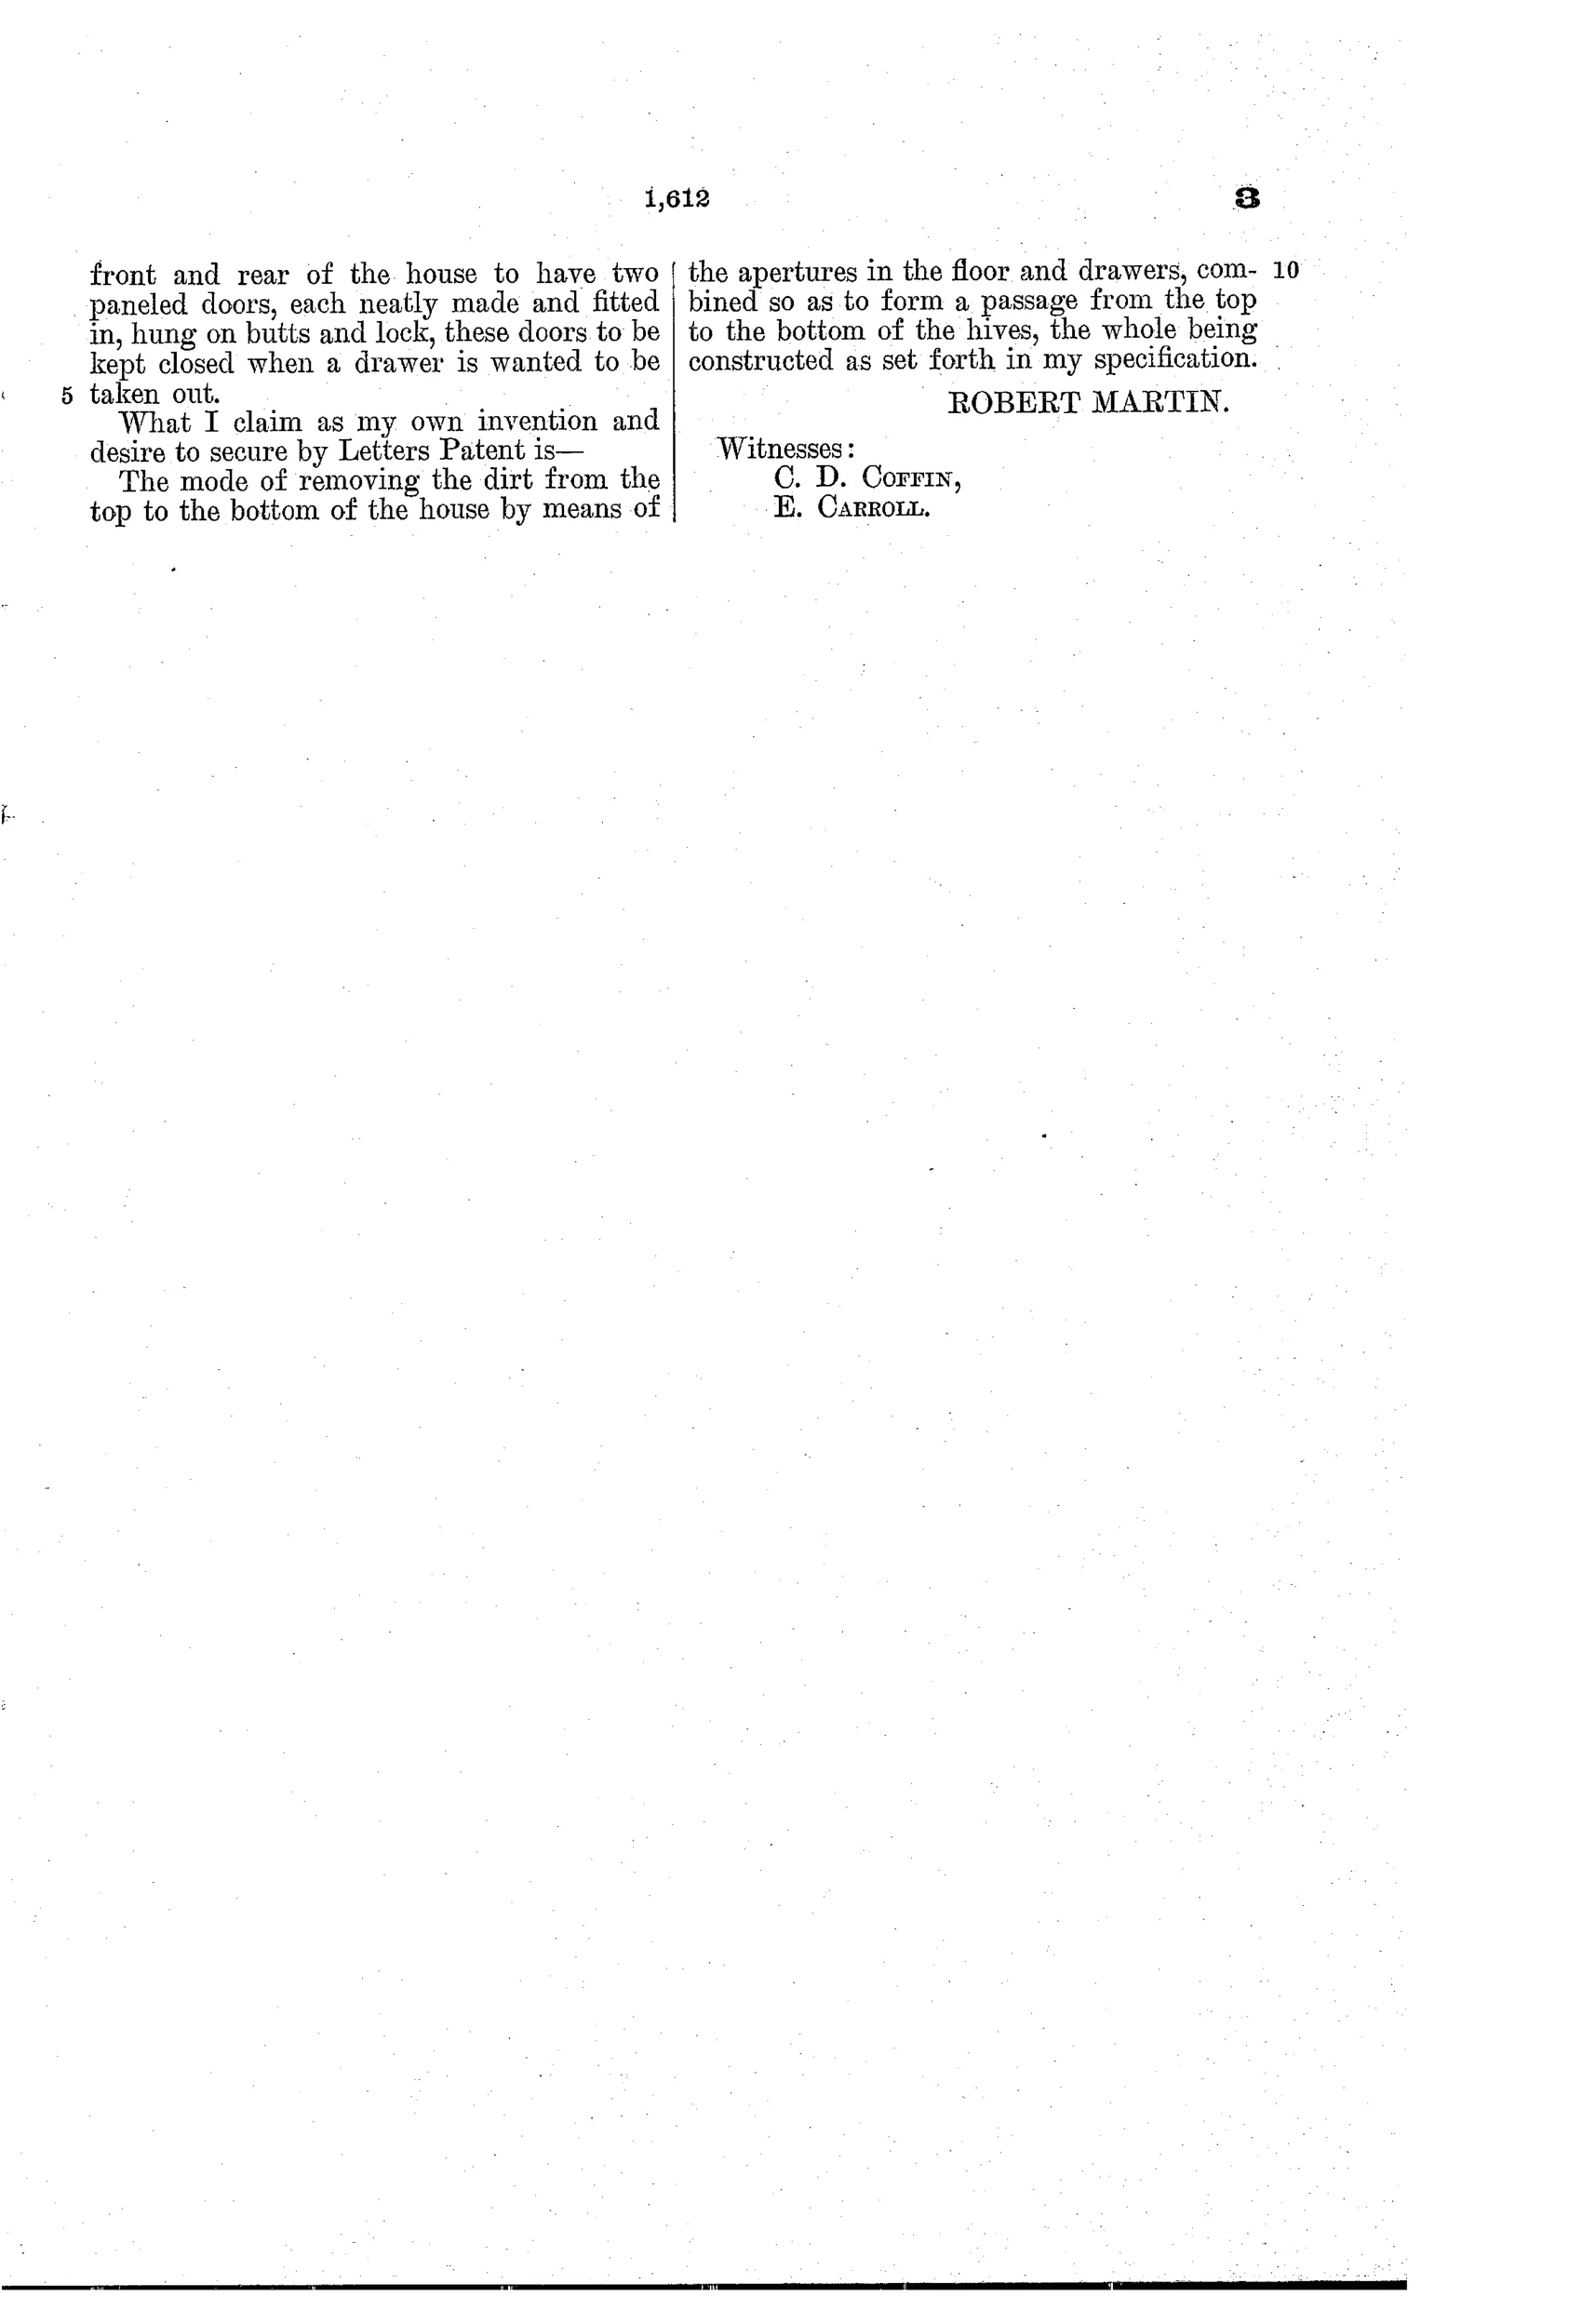
“The mode of removing the dirt from the top to the bottom of the house by means of the apertures in the floor and drawers, combined so as to form a passage from the top to the bottom of the hives, the whole being constructed as set forth in my specification.”
In plain English: The invention claimed is the system of aligned holes and openings in the floors and drawers that lets dirt and debris fall all the way from the top to the bottom of the hive for easy cleaning.
⬡ In the inventor’s words
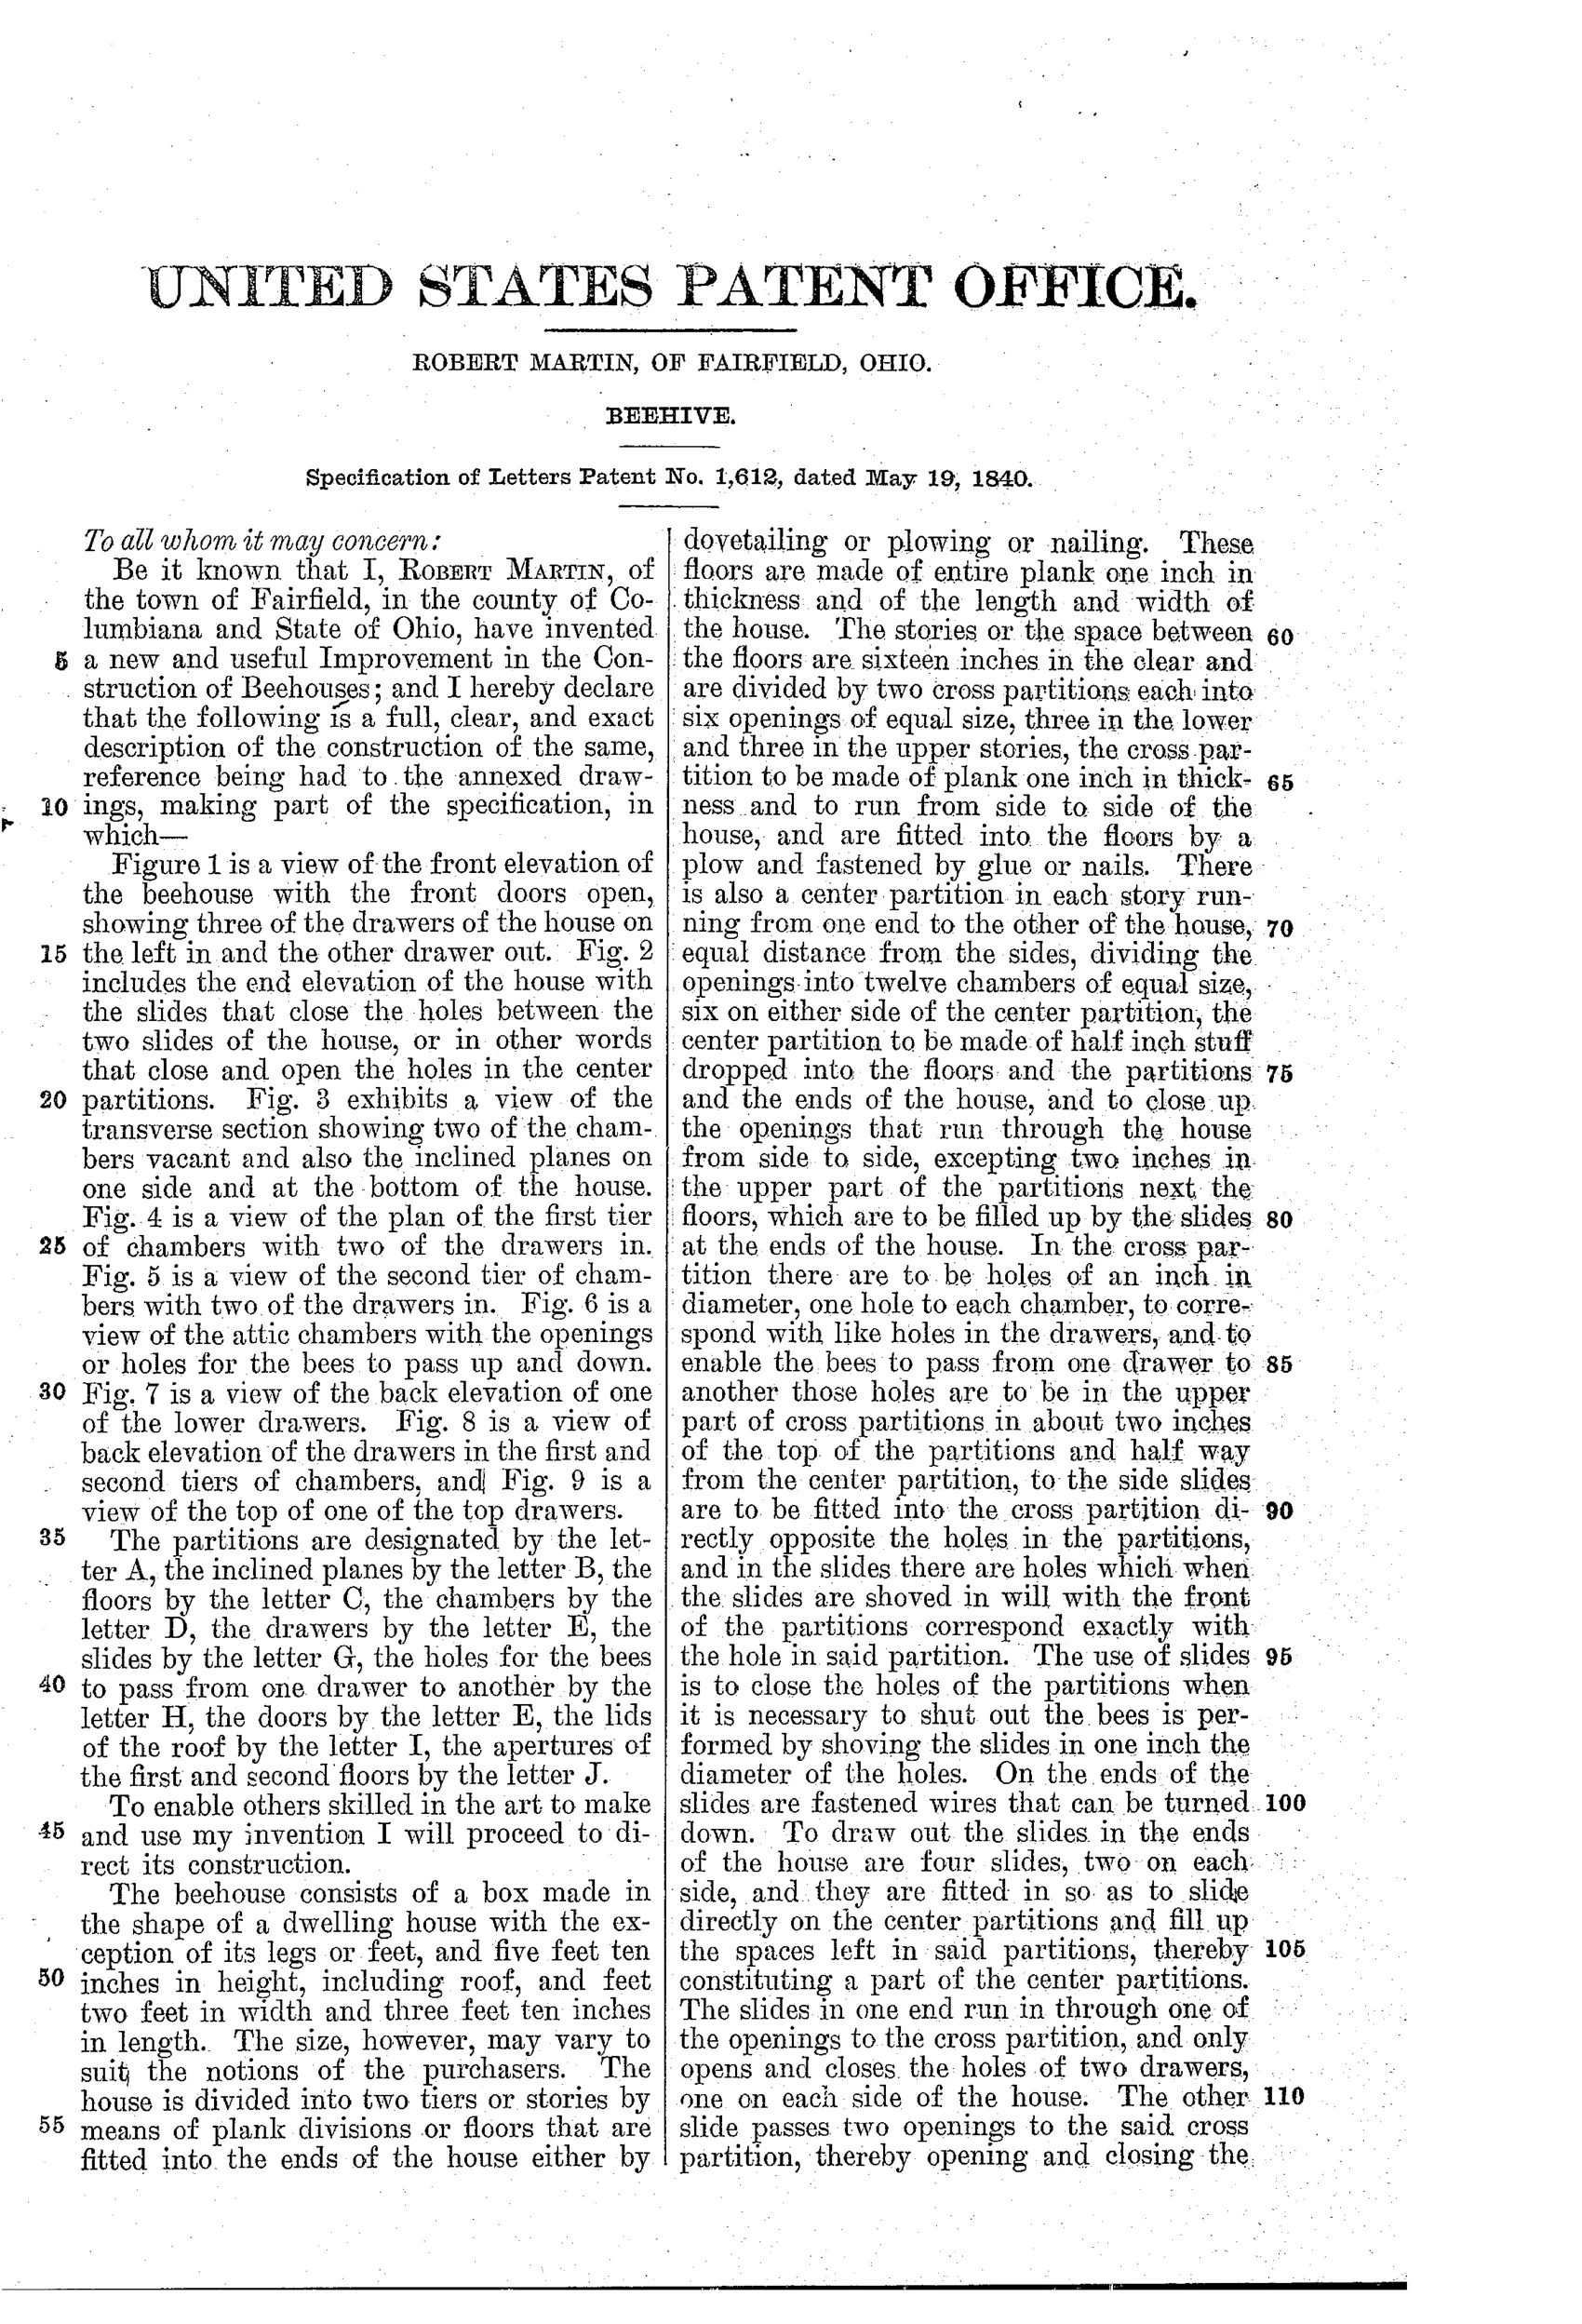
“The beehouse consists of a box made in the shape of a dwelling house with the exception of its legs or feet, and five feet ten inches in height, including roof, and feet two feet in width and three feet ten inches in length.”— Robert Martin, from the specification
Fate unknown
The design is buildable by any competent farm carpenter, but no manufactured example or advertisement is documented; a surviving marked hive or period sales notice would settle it.
⬡ Commentary
Twelve years before Langstroth, Robert Martin of Fairfield, Ohio designed his hive the way most Americans then thought about bees: build them a house. Literally — the specification calls for a structure five feet ten inches tall, shaped like a dwelling, two stories of six chambers each, an attic, a peaked roof with hinged lids, and those ornate bracket legs you can see in the end elevation. Each chamber holds a glass-fronted drawer sliding on rabbets, with small holes and wooden gate-slides so the keeper could open and close passages between colonies at will.
What is genuinely interesting is what Martin chose to claim. Not the drawers, not the slides, not the glass fronts — all of which had precedents — but the sanitation system: inclined planes in the drawer bottoms and aligned apertures in the floors forming a continuous passage so debris tumbles from the attic to openings at the very bottom. Look at the transverse section and you can trace the diagonal planes zigzagging down through the structure. He had noticed a real problem — hive debris harbors wax moth larvae — and engineered a whole building around solving it.
The trouble is the premise. Bees glue everything with propolis; sliding drawers seize, gates stick, and comb built across passages defeats the choreography. It is an earnest, carefully drawn dead end, of a kind the bee space would soon make obsolete.
Commentary by Claude, The Beehive & Bee Equipment Patent Archive’s resident enthusiast