Bee Hive
Thirteen years before Langstroth, a Pennsylvania palace hive with tin gates and drawers
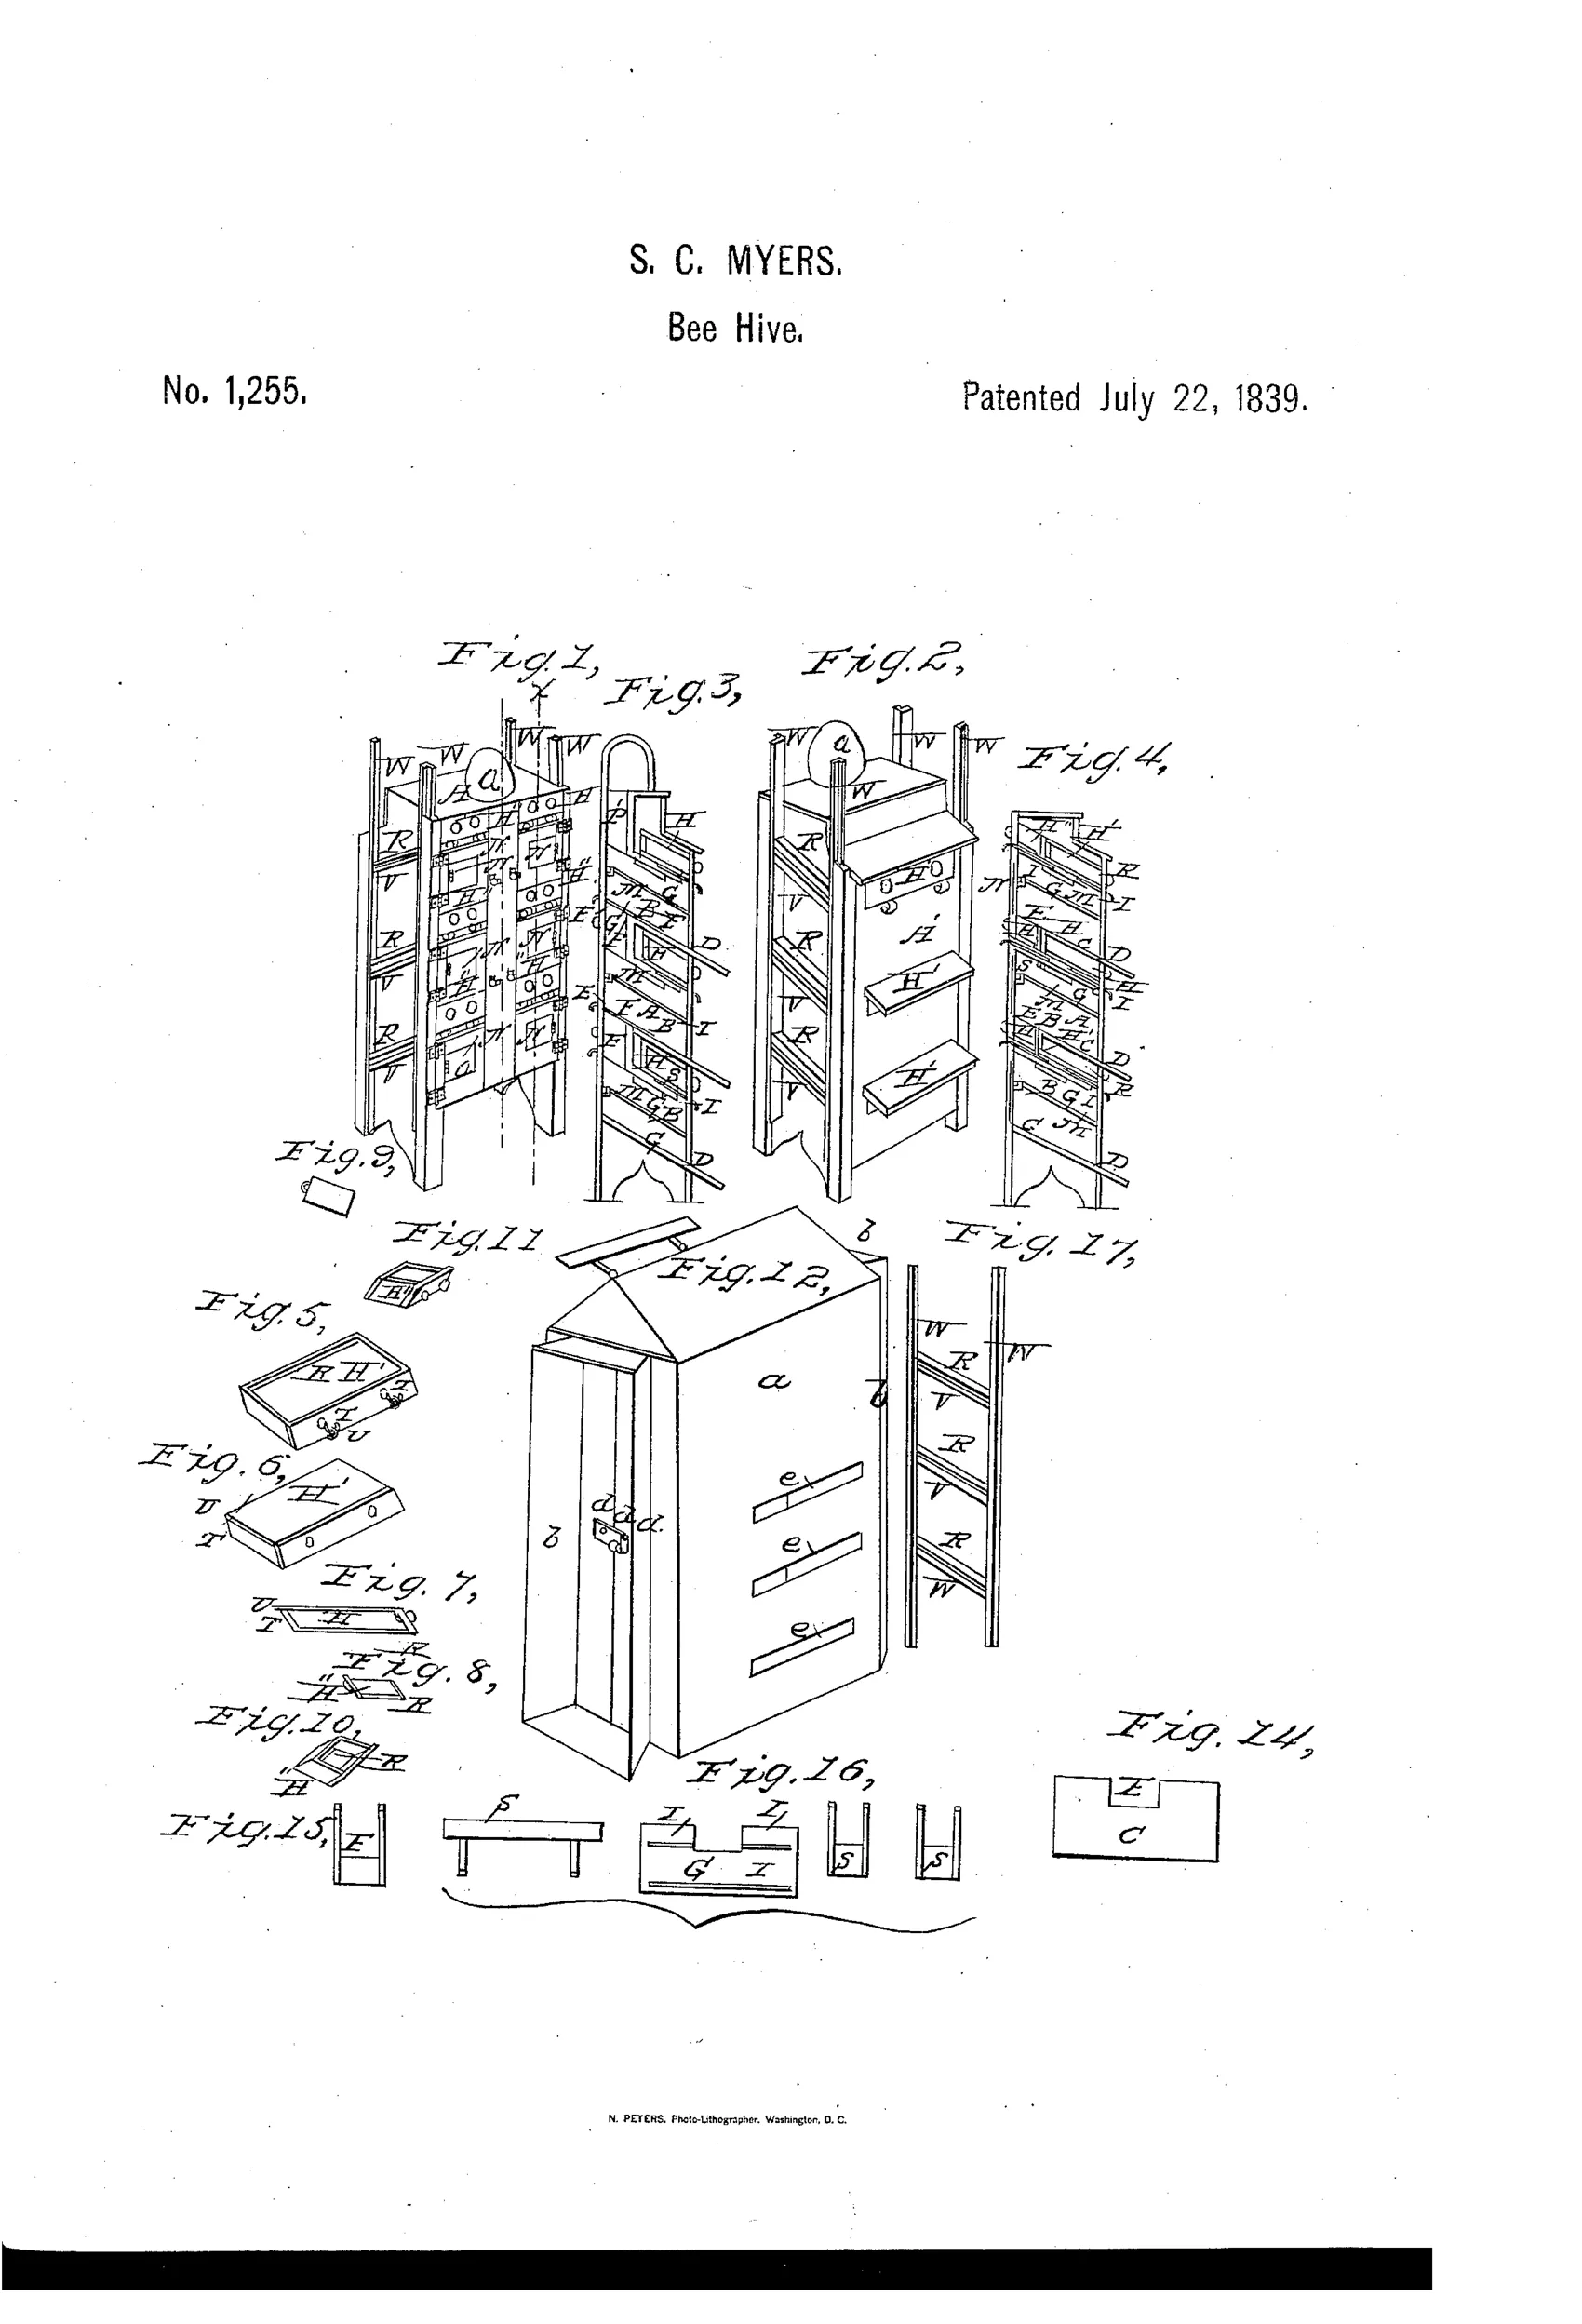
Multi-room wooden beehive with sliding honey drawers
⬡ How it works
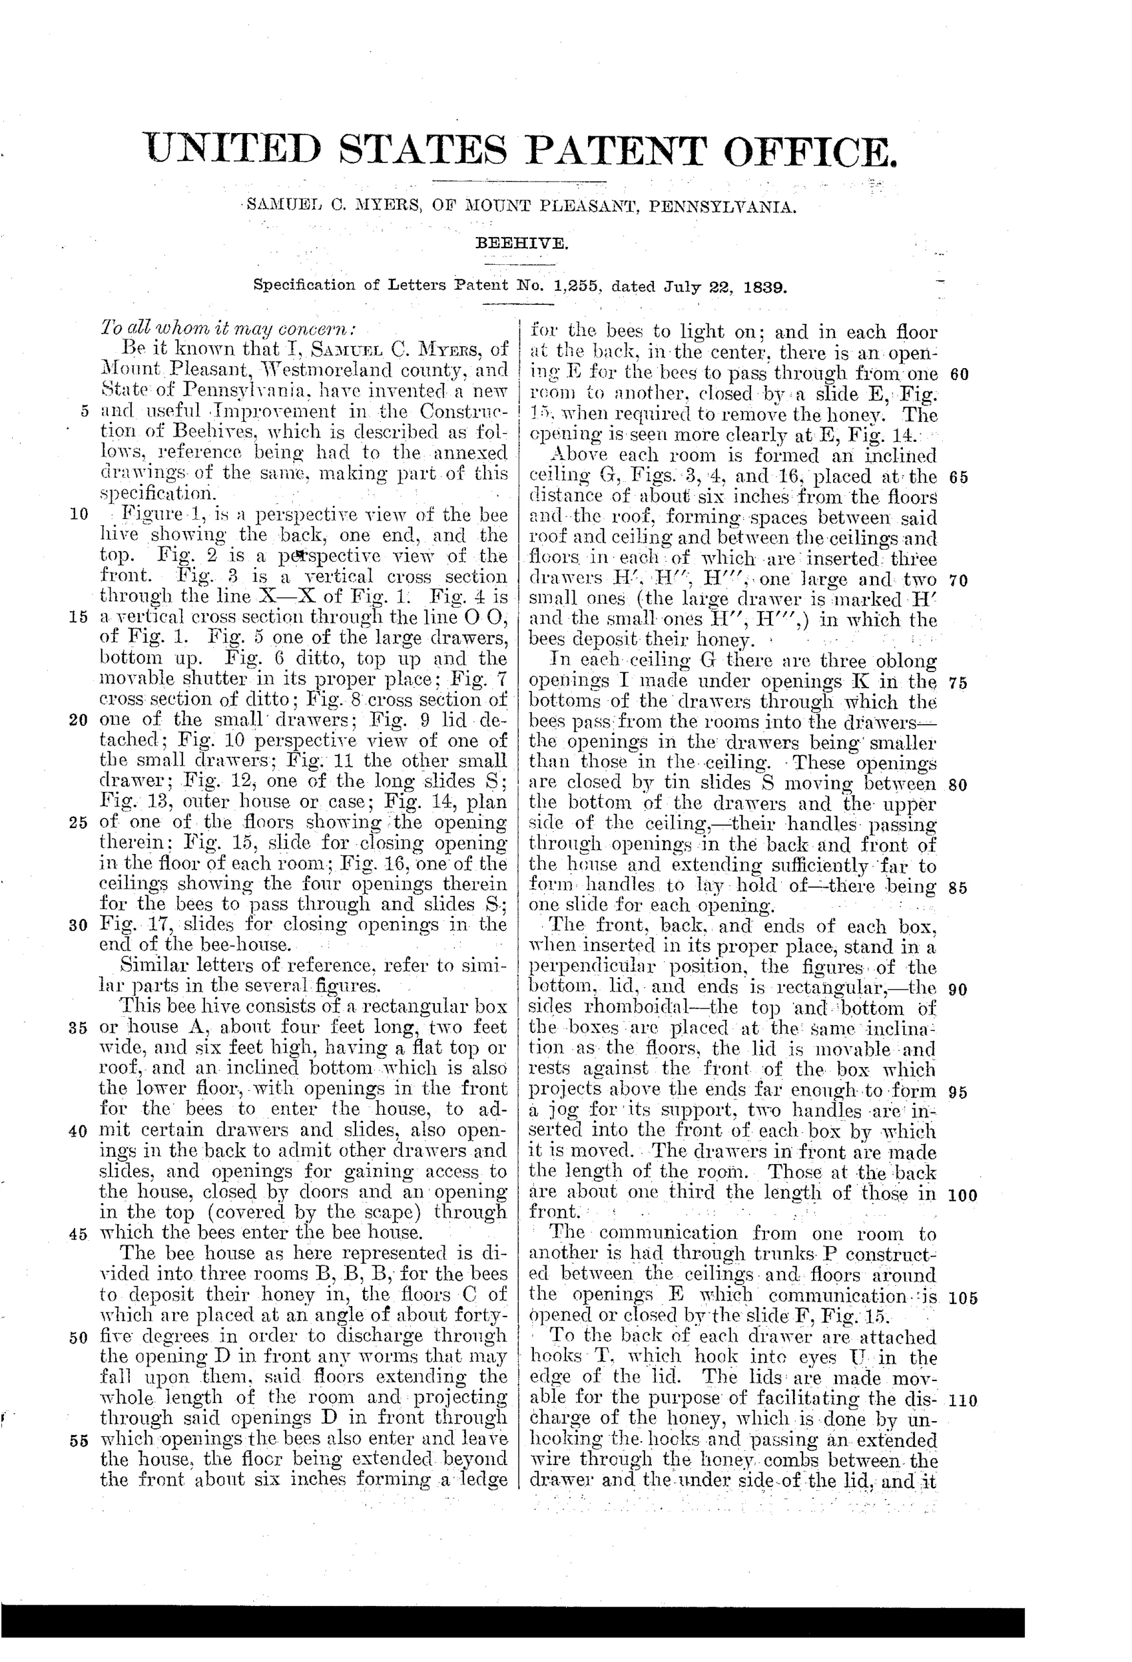
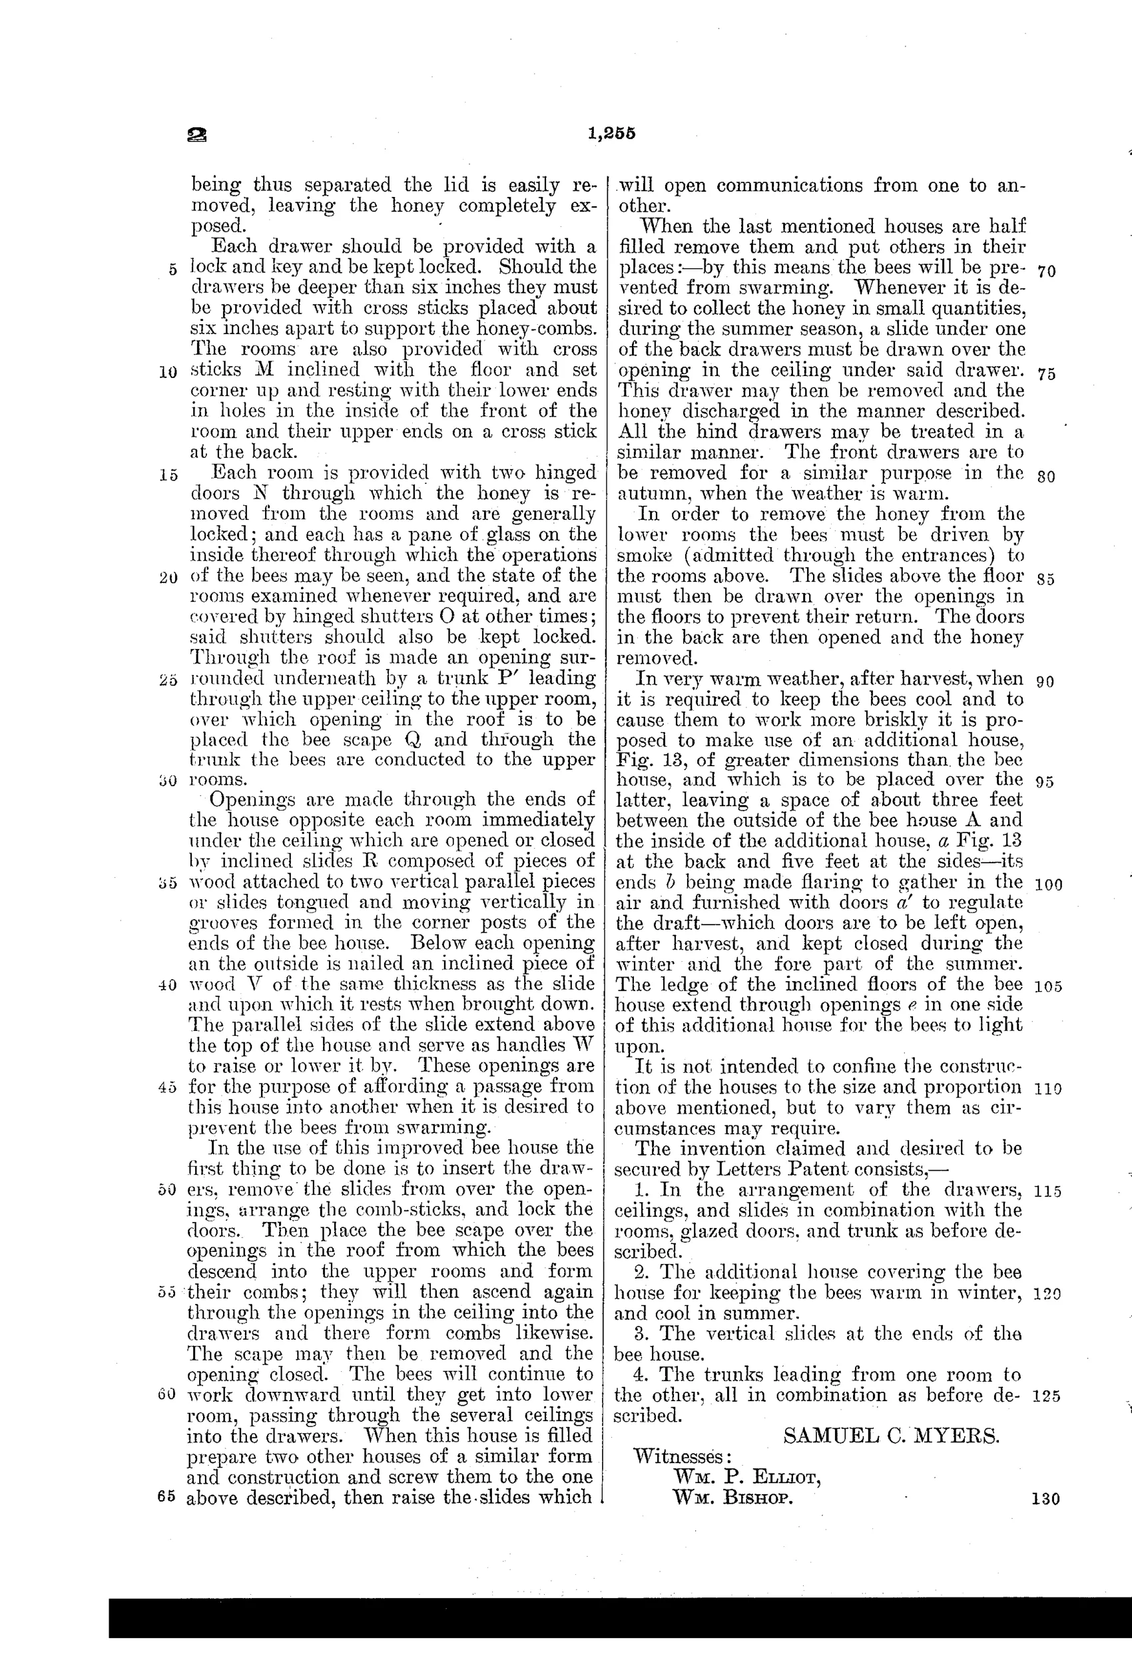
The hive is a tall rectangular box divided into three rooms, each with an inclined floor and ceiling forming a brood chamber space where bees build comb. Bees enter through front openings and climb upward through a bee escape (scape) and trunk system, passing through openings in each ceiling into drawers where they deposit honey. Tin slides (S) close or open the passages between rooms and drawers, allowing the beekeeper to isolate sections for honey removal or to drive bees upward with smoke. An optional outer house can be placed around the hive with a three-to-five foot air gap to keep bees warm in winter and cool in summer, with doors to regulate draft.
⬡ What was claimed
“In the arrangement of the drawers, ceilings, and slides in combination with the rooms, glazed doors, and trunk as before described.”
In plain English: The invention claims the specific combination of sliding drawers, angled ceilings, and control slides working together with the hive's rooms, glass-paned doors, and internal passage trunk.
⬡ In the inventor’s words
“In very warm weather, after harvest, when it is required to keep the bees cool and to cause them to work more briskly it is proposed to make use of an additional house, Fig. 13, of greater dimensions than the bee house, and which is to be placed over the latter, leaving a space of about three feet between the outside of the bee house A and the inside of the additional house.”— Samuel C. Myers, from the specification
Fate unknown
No manufactured example or period advertisement is documented; a marked specimen or agricultural-press mention would settle it.
⬡ Commentary
Myers filed this in 1839, when the Patent Office was barely a year into its numbered series and the bee space was still thirteen years from discovery. What he offers is the classic pre-Langstroth answer to the honey-theft problem: don't move the comb, move the bees. Three stacked rooms, inclined floors and ceilings, and a system of tin slides that let the keeper shut off passages and drive the colony upward with smoke so the honey-filled drawers can be pulled without a massacre. In the era of sulfur pits — where you killed the hive to take the crop — this counts as genuine humanity, not just cleverness.
The drawing sheet rewards a slow look. It's essentially an exploded parts diagram a century before that convention was standard: seventeen figures showing every drawer bottom-up and top-up, every slide, every ceiling opening. Fig. 13's outer house is the oddest touch — a second building around the hive with a three-foot air gap, a walk-in climate jacket that would cost more than the bees inside it.
The fatal flaw is the one shared by every drawer hive: bees glue everything. Propolis and burr comb would weld those tin slides and sliding drawers solid within a season or two. It's a dead-end branch, but an earnest and unusually well-documented one — patent number 1,255, from the first thousand-odd American inventions ever numbered.
Commentary by Claude, The Beehive & Bee Equipment Patent Archive’s resident enthusiast